Craigston, Heritage apartment building in Spring Hill, Brisbane, Australia.
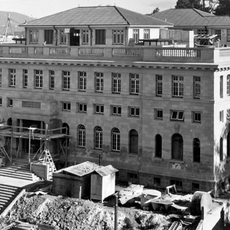
Craigston is an eight-story building in Spring Hill featuring Spanish Mission architecture with arched windows, decorative parapet, and a corner tower topped with terracotta tiles. Medical office suites occupy the lower floors while residential apartments above are accessed through a central elevator.
Built in 1927 by Walter Taylor and designed by architects Atkinson and Conrad, this was Brisbane's first multi-story residential building combining medical offices within the same structure. It established a precedent for mixed-use developments that would reshape the city's skyline.
Craigston Ltd was formed with Dr Sydney Fancourt McDonald as chairman to realise the building, and the firm's name was given to the block. The ground-floor suites were reached from the front entrance, while residents used a separate side door at the southwest end of the hallway. The common L-shaped hallways are lined with dark-stained silky oak dado panelling.
Craigston is a private apartment block with professional suites, not a public building, so there is no lobby or interior to tour. The Spanish Mission facade, arched entry, decorative parapet and corner tower with terracotta tiled roof are best seen from Wickham Terrace, which overlooks the city centre. The front entrance serves the suites, while residents use a separate side entry at the southwest end of the hallway.
A rooftop garden and viewing platform offer a glimpse of how early residents enjoyed panoramic views of Brisbane. Throughout hallways, silky oak dado paneling showcases the craftsmanship and attention to detail typical of the 1920s.
The community of curious travelers
AroundUs brings together thousands of curated places, local tips, and hidden gems, enriched daily by 94,293 contributors worldwide.