Ballow Chambers, Medical heritage building in Spring Hill, Australia
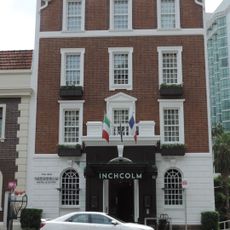
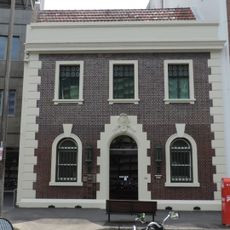
Ballow Chambers is a three-storey brick office building at 121 Wickham Terrace in Spring Hill, Brisbane, designed by Lange Leopold Powell and built in two stages in 1924 and 1926 by John Hutchinson. Its five-bay street facade has restrained Georgian details: a central rendered triple-arched entry with a balcony above, stucco quoins and strings, and a cornice and parapet with balustrading. Inside, suites of medical offices open off a hallway on each level, and a central staircase of dark-stained silky oak with wrought iron balustrading serves all floors.
The structure was built in 1924 and expanded in 1926 as Brisbane's medical sector grew and required dedicated specialized spaces. Architect Lange Powell designed it during an era when most doctors worked from small private rooms, making this a forward-thinking healthcare facility.
The building is named after David Ballow, Brisbane's first private doctor who dedicated his practice to the city's medical needs. His legacy shaped how the medical profession developed in the region during those early years.
Ballow Chambers stands at 121 Wickham Terrace, at the eastern end of the street, overlooking the city centre. The five-bay facade with its triple-arched entry and balustraded parapet is best read from the opposite footpath. It still operates as a specialist medical office building, so interiors are not open to casual visitors.
On 1 December 1955, Karl Kast shot two doctors here and in neighbouring Wickham House, then locked himself in a Ballow Chambers office and shot himself; the Courier-Mail called it a crime that sent a shock of horror through the city. The ground-floor corridor keeps its sequence of arches, plastered walls and timber dado rail.
The community of curious travelers
AroundUs brings together thousands of curated places, local tips, and hidden gems, enriched daily by 94,364 contributors worldwide.