RS Exton and Co Building, Heritage-listed warehouse facade in Brisbane City, Queensland, Australia
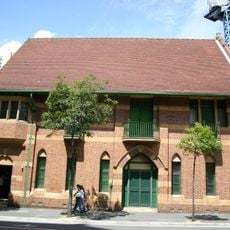
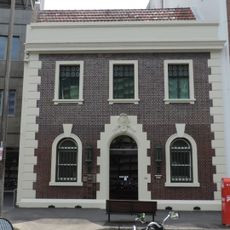
The RS Exton and Co Building is a heritage-listed commercial structure with brick walls, a central arched entrance, and a decorative parapet bearing the date 1907. The building has dual access points from Bowen Street and Carroll Lane and originally functioned as a workshop for a painting and decorating firm.
Built in 1907 for RS Exton and Co, the warehouse was designed by Brisbane architect Claude William Chambers. Robert Skerrett Exton, a painter, decorator and glazier working in Brisbane from 1882, formed the firm after his partnership with George Gough dissolved that year. The Ann Street property passed to RS Exton and Co on 5 December 1910, when it became a limited company with Exton, Arthur Joseph Hatton, William Exton and Robert Harold Exton as directors. Only the facade survives after partial demolition.
The building carries the name of Robert Skerrett Exton, a glazier and decorator working in Brisbane from 1882 to 1921. Its stained-glass department was run from 1913 by Herbert M. Smyrk, formerly an artist in William Morris's London studio, and in 1921 the firm engaged designer William Bustard. Look for the Greek key relief moulding on the cement panels of the facade.
The building can be accessed from two street frontages, making it easy to approach and view from different angles. Visitors can observe the exterior facade and architectural details from the street without requiring special arrangements.
The workshop housed a specialized stained glass department where skilled artisans created works for churches and residential homes throughout the region. This craft expertise was rare locally and made the business a sought-after partner for discerning clients seeking high-quality decorative work.
The community of curious travelers
AroundUs brings together thousands of curated places, local tips, and hidden gems, enriched daily by 94,231 contributors worldwide.