Charters Towers Courthouse, Heritage courthouse in Charters Towers, Australia
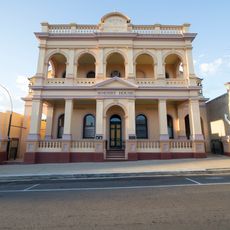
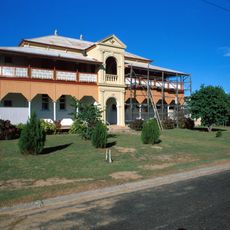
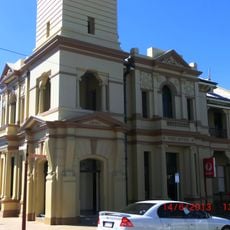
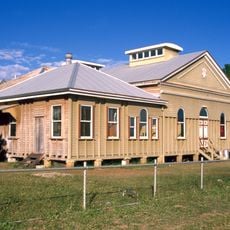
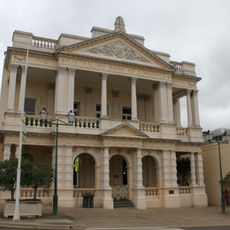
Charters Towers Courthouse is a rendered-brick classical revival building on Hodgkinson Street, set back from the road. Its two-storey courtroom is entered through a Tuscan-order portico of three bays with a triangular pediment and louvred vent, flanked by single-storey pavilions with pyramid roofs. Inside, the courtroom has a coffered ceiling, a public gallery at the northern end and cedar furniture and fittings.
Designed in 1885 by Queensland Colonial Architect John James Clark, the courthouse was built by contractor Charles Miller at a cost of £4650 and opened on 9 February 1887. The local Northern Miner called it "unpretentious" but commodious and well ventilated. By 1890 it was already too small, so contractor Benjamin Toll added a large brick wing with verandahs on three sides.
The building reflects how 19th-century Australian society viewed the importance of law and justice through its formal architectural language. Inside, the original wood finishes and decorative details show the standards applied to buildings that served the public.
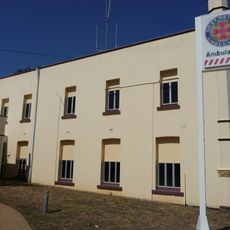
The courthouse stands on a government reserve at the corner of Hodgkinson and Church Streets, beside the former School of Mines. The courtroom is still in use, so it can only be viewed when no sitting is under way. The 1890s wing houses offices of the Department of Justice and Attorney General and other government tenancies, and the eastern verandah area is used for disabled parking.
The Northern Miner called the new courthouse "unpretentious" when it opened on 9 February 1887, though it conceded the building was commodious and well ventilated. Contractor Charles Miller built it for £4,650 to John James Clark's 1885 design, and the courtroom's cedar furniture and fittings are still in place.
The community of curious travelers
AroundUs brings together thousands of curated places, local tips, and hidden gems, enriched daily by 94,368 contributors worldwide.