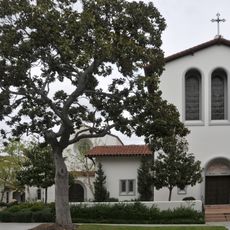
Spadena House, Storybook residential building in Beverly Hills, United States.
Spadena House is a residential building in Beverly Hills constructed with slanted walls, asymmetrical windows, and curved rooflines throughout its structure. The stucco surface displays intentional unevenness that gives the building its characteristic storybook-inspired appearance.
Harry Oliver, a Hollywood art director who worked on more than 30 films between 1919 and 1938, designed the house, built in 1921 as offices and dressing rooms for Irvin Willat's film studio in Culver City. It was moved to its present corner in Beverly Hills in 1926. The Spadena family, its first residents, gave the house its name; a second family renovated the interior in the 1960s.
The house embodies the Storybook style movement of the 1920s with its whimsical architectural language that continues to draw visitors and architecture enthusiasts today. The fantastical details like crooked windows and curved rooflines give the building the character of a dwelling from a children's tale.
The private residence sits at the corner of Walden Drive and Carmelita Avenue and can be viewed from the street. It is a popular stop on architecture tours through Beverly Hills, though interior access is restricted.
Every window and angle throughout the house was designed differently, so no two elements are identical. The manicured English garden replaced an original water feature that once surrounded the structure.
The community of curious travelers
AroundUs brings together thousands of curated places, local tips, and hidden gems, enriched daily by 92,599 contributors worldwide.