Industrial Arts Building, Neoclassical educational building in Arizona, United States
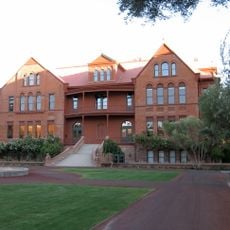
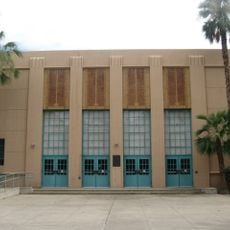
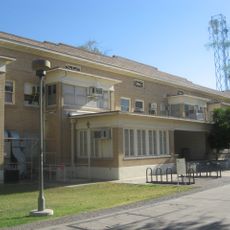
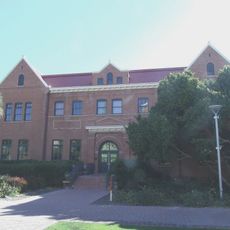
The Industrial Arts Building is a two-story tan-brick building on the Arizona State University campus in Tempe, shaped like the letter H with a basement. Its central entry is recessed 55 feet from the north and south wings and carries a Neoclassical Revival pediment on four Doric columns. It was designed by L. G. Knipe of Phoenix from preliminary drawings by California architect Norman F. Marsh.
Built in 1914, the Industrial Arts Building was designed by L. G. Knipe of Phoenix from preliminary drawings by California architect Norman F. Marsh. It was the first building west of College Avenue, now Cady Mall, and marked the school's expansion beyond teacher training. It was listed on the National Register of Historic Places in 1985.
The building represents the national movement to incorporate technical and industrial training into educational programs during the industrial development period in the United States.
The building stands on the Arizona State University campus in Tempe, west of Cady Mall, the pedestrian walkway that replaced College Avenue. It now houses the School of Human Evolution and Social Change, so it is a working university department rather than a museum; visitors should check access before entering.
The National Register listing ensures this building receives protection and documentation through the National Park Service's preservation programs and digital archives.
The community of curious travelers
AroundUs brings together thousands of curated places, local tips, and hidden gems, enriched daily by 92,994 contributors worldwide.