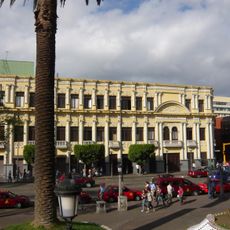
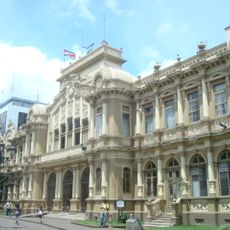
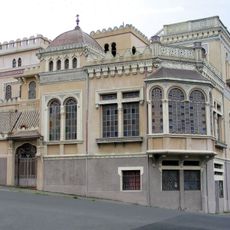
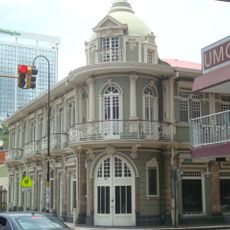
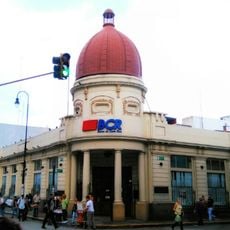
Steinvorth Building, Art nouveau building in central San José, Costa Rica.
The Steinvorth Building is an early 20th century structure with ornamental details and organic shapes that blend European design with American modernist influence. It holds more than ten commercial spaces spread across its levels, each accommodating different types of businesses and services.
Wilhem Steinvorth Ulex arrived from Lüneburg in 1872 and worked for compatriot Juan Knörh before turning to coffee. With brothers Walter and Otto he founded W. Steinvorth y Hnos. in 1896 and commissioned Francesco Tenca's building, finished in 1907. In World War II owner Ricardo Steinvorth Ey was sent to a Texas internment camp and his goods confiscated; he returned in 1956, recovered the building, but sold the decaying south wing, later demolished.
The name recalls the German merchant family that founded the store; the building is still known as Almacén Steinvorth. Today thirteen commercial premises occupy the surviving part of the structure, and the 2011 restoration recovered an original skylight with floral metalwork and glass panes.
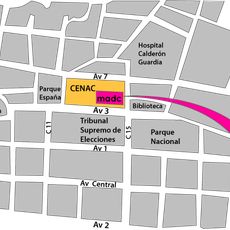
The building stands at the northwest corner where Avenida Central meets Calle 1, in downtown San José. Only about 20% of the original structure remains, so look for the surviving corner section rather than a full block. Thirteen commercial premises now occupy the old building, each run separately, so confirm opening times with the individual business before setting out.
The 2011 restoration by architect Julián Mora, funded with 100 million colones, added structural reinforcement because the century-old building did not meet the Costa Rican Seismic Code. The same work recovered the original metal-and-glass skylight with floral decoration, a detail easy to miss from the street.
The community of curious travelers
AroundUs brings together thousands of curated places, local tips, and hidden gems, enriched daily by 93,761 contributors worldwide.