Houston Cotton Exchange Building, Renaissance Revival commercial building in Downtown Houston, United States.
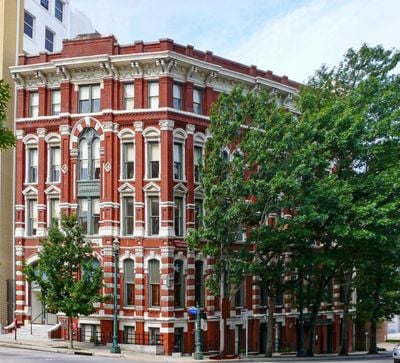
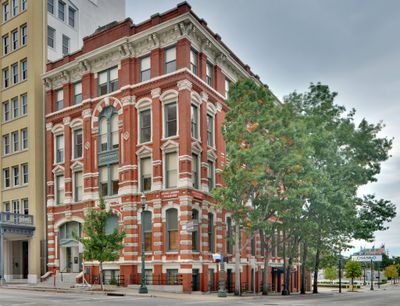
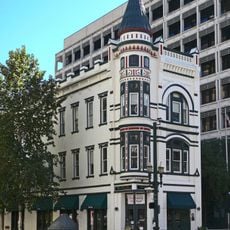
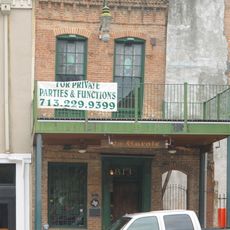
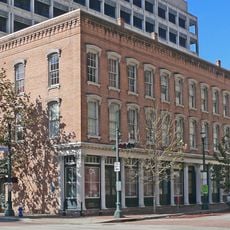
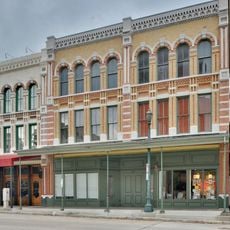
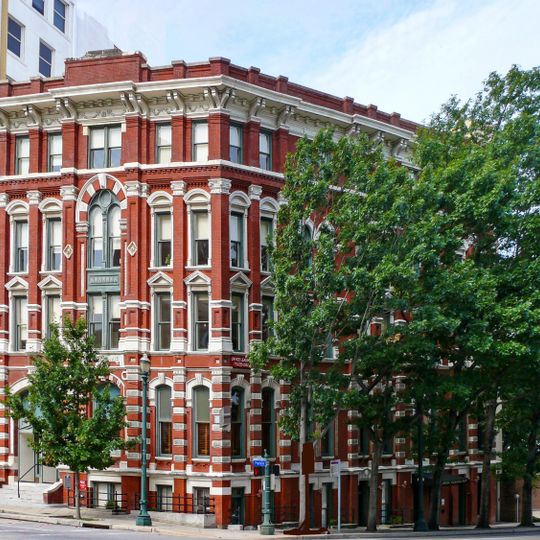
The Houston Cotton Exchange Building is a four-story corner building at Travis and Franklin streets, in Renaissance Revival style. Its facade alternates bands of red brick and white stone, with round-arched ground-floor openings, a recessed entrance with steps, and a tall stone-framed arched window above the chamfered corner. Rectangular windows have stone sills and lintels, and a white bracketed cornice with oval medallions tops the building.
The building was constructed in 1884 by architect Eugene T. Heiner and served as the central trading hub for cotton commerce until 1924. A fourth floor was added in 1907, which altered the original design.
The building's name comes from the Houston Cotton Exchange and Board of Trade, which commissioned it in 1884 as a trading floor for cotton. The exchange occupied it until 1924, when it moved to Prairie and Caroline. A second-floor sign panel reading "BATEL BUILDING" marks a later name, and Preservation Houston gave John Hannah a Good Brick Award in 1979 for his restoration.
The building retains its original architectural elements following a complete restoration in 1973. It is easily accessible on foot from downtown Houston and can be viewed from the street.
The building combines two distinct architectural periods, as the fourth floor expansion in 1907 modified the original facade. This transition between eras remains visible today at the junctions between stories.
The community of curious travelers
AroundUs brings together thousands of curated places, local tips, and hidden gems, enriched daily by 94,230 contributors worldwide.