The Tower, Residential skyscraper in downtown Fort Worth, Texas, United States
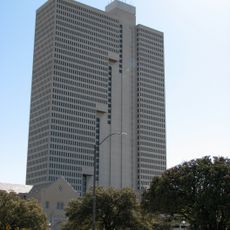
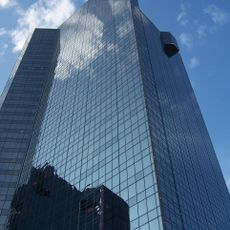
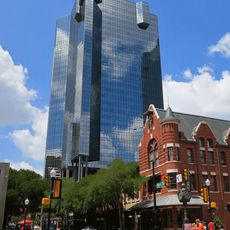
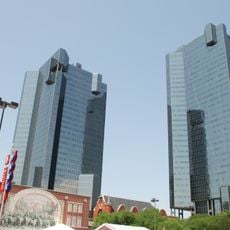
The Tower is a 35-story octagonal skyscraper at 500 Throckmorton Street in downtown Fort Worth, rising 488 feet. Architect John C. Portman Jr. designed it with a sloping octagonal glass base; the 2004–2005 conversion by Corgan Associates added a 60,000-square-foot concrete podium and a rooftop level for air-conditioning systems, bringing the height to 149 metres.
Construction began in 1969 and the building topped out on April 26, 1973, opening in 1974 as the Fort Worth National Bank Tower, designed by John C. Portman Jr. It was Fort Worth's tallest building until Burnett Plaza in 1983. An F3 tornado struck on March 28, 2000, blowing out 80 percent of the windows; after demolition plans stalled over asbestos costs, Ed Bass's partnership bought it in March 2001 for $3.8 million, and conversion to condominiums was completed in 2005.
The Tower's name changed with its owners: opened in 1974 as the Fort Worth National Bank Tower, later Bank One Tower, now simply The Tower. Its top-floor Reata Restaurant reopened six weeks after the 2000 tornado and closed in February 2001. In 2019 artist Donald Martiny made Hugin + Munin, a 14-by-17-foot work, directly in the lobby.
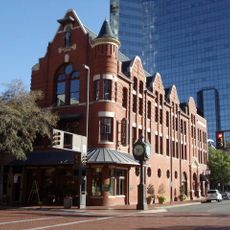
The Tower occupies the block bounded by Taylor, Throckmorton, West 4th and West 5th Streets, at 500 Throckmorton Street in downtown Fort Worth, near Sundance Square. The 2005 renovation added a 60,000-square-foot concrete base that improves pedestrian access, and the ground level holds retail space.
The octagonal tower was designed by John C. Portman Jr., who also designed the Renaissance Center in Detroit and the Westin Peachtree Plaza in Atlanta. A 2019 work by Donald Martiny, Hugin + Munin, 14 by 17 feet, was made on site in the lobby.
The community of curious travelers
AroundUs brings together thousands of curated places, local tips, and hidden gems, enriched daily by 92,897 contributors worldwide.