Gaineswood, plantation house museum in Demopolis, Alabama, United States
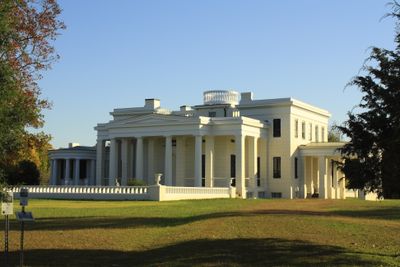
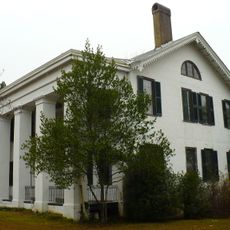
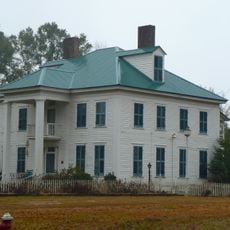
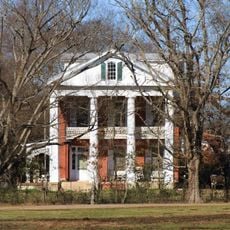
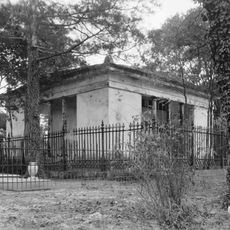
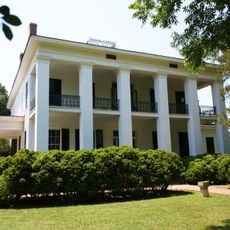
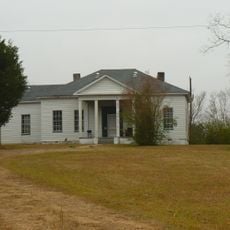
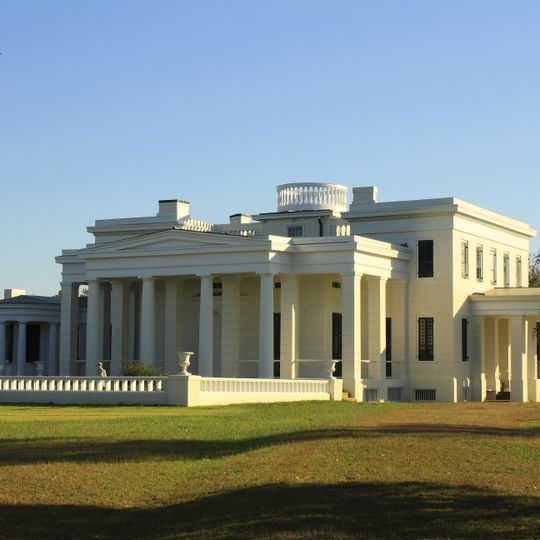
Gaineswood is a Greek Revival plantation house in Demopolis, Alabama, with a white stuccoed brick exterior and a six-column portico topped by a triangular pediment. A rooftop cupola and observation ring sit above the main block, and a wing with columns stands to the right. The interior includes a ballroom with Corinthian columns and a hallway with Ionic columns.
Nathan Bryan Whitfield began building Gaineswood in 1843 on a 480-acre property bought from George Strother Gaines, starting from a dog-trot log cabin. Construction lasted almost twenty years and was largely carried out by enslaved people, finishing in 1861 in its Greek Revival form. Whitfield renamed the farm Gaineswood in 1856 to honor Gaines, and the state of Alabama bought the house in 1966 for use as a museum.
Gaineswood reflects how wealthy Southern families lived and displayed their status through grand architecture in the 1800s. The layout shows the physical separation between family spaces and areas for servants and workers.
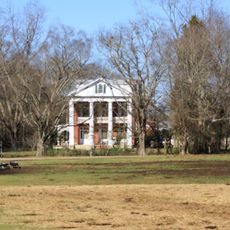
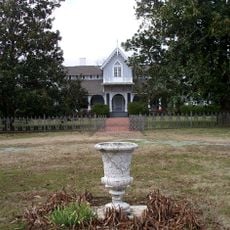
The property sits on a rise outside of town and is clearly visible from the roadside. Visitors should allow time to explore both the exterior and interior spaces, as the house contains many rooms and architectural elements to observe.
Gaineswood uses all three ancient Greek orders: Doric columns on the porches, Ionic in the entrance hall and master bedroom, and Corinthian in the ballroom and garden pavilion. Whitfield designed much of it from pattern books by James Stuart and Minard Lafever.
The community of curious travelers
AroundUs brings together thousands of curated places, local tips, and hidden gems, enriched daily by 93,031 contributors worldwide.