Davidson-Smitherman House, historic plantation house in Centreville, Alabama, United States
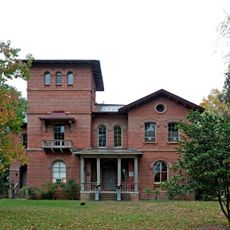
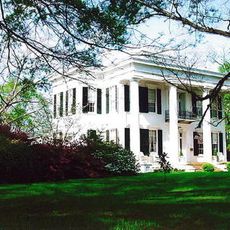
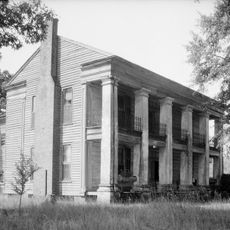
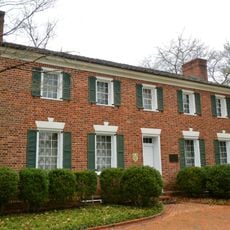
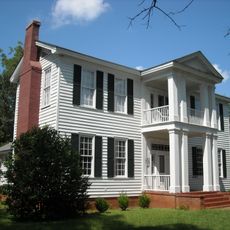
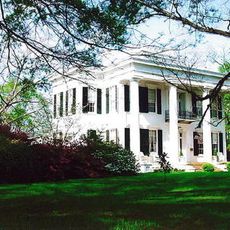
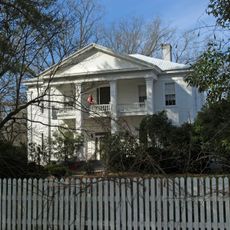
The Davidson–Smitherman House is a 2+1⁄2-story Federal-style plantation house in Centreville, Alabama, built in 1837. Its wood frame sits over a full brick basement. The front and rear each have three-bay facades with 12-over-12 sash windows downstairs and 12-over-8 upstairs. A full-width two-tiered porch with decorative brackets spans the front; a one-story porch with matching brackets stands at the rear. Inside are a center-hall plan, a reverse-flight stairway, Federal mantels and wainscoting, and heart pine floors throughout.
Samuel Wilson Davidson built the house in 1837 after arriving in the region, acquiring extensive land along the Cahaba River and building considerable wealth. Following his death in 1863, the property remained with his family until 1869, when Thomas and Betty Smitherman purchased it and maintained ownership for many decades.
The name reflects the two families most closely tied to its past: the Davidsons who built it and the Smithermans who owned it for generations. The symmetrical Federal design and front porch reveal how early planters presented their homes and status in the rural community.
The house is a private residence not open to the public, but it can be viewed from outside when passing by or taking a walk in the area. Daytime visits offer the best view of the exterior details and porch features, allowing visitors to see the Federal architectural style more clearly.
Henry Damon Davidson, born on the property in 1869 to a family that had been enslaved there, is a figure the sources record but visitors rarely hear about. The house stayed with the Davidson family only until that same year, when Thomas and Betty Smitherman bought it.
The community of curious travelers
AroundUs brings together thousands of curated places, local tips, and hidden gems, enriched daily by 94,538 contributors worldwide.