Robert William Roper House, Greek Revival residence at East Battery, Charleston, US
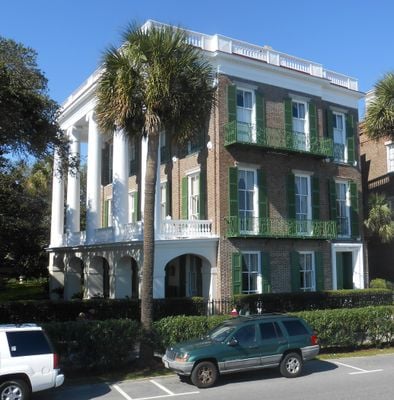
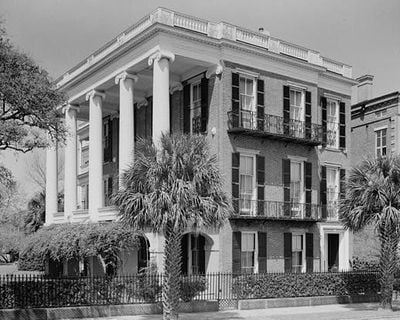
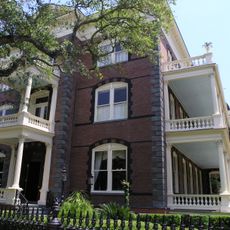
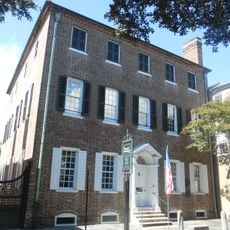
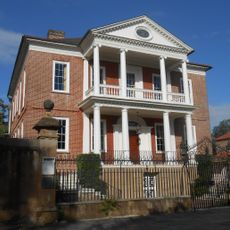
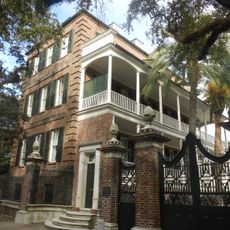
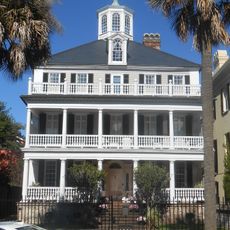
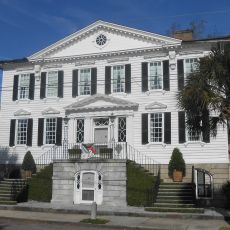
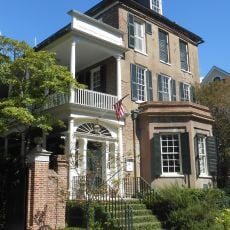
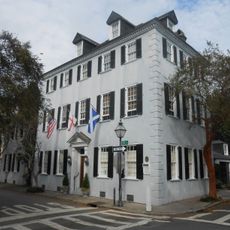
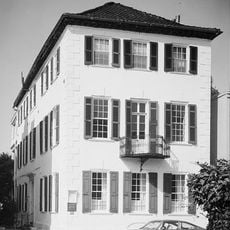
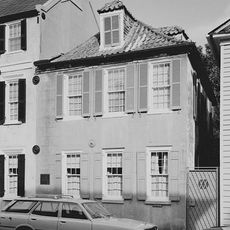
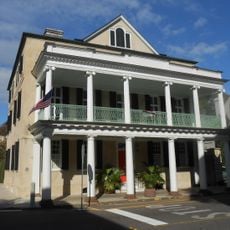
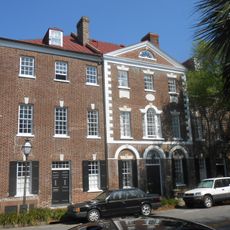
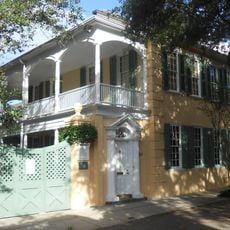
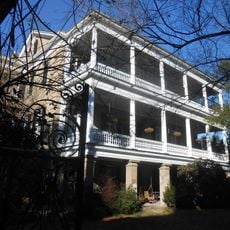
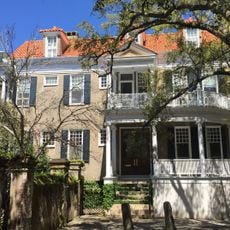
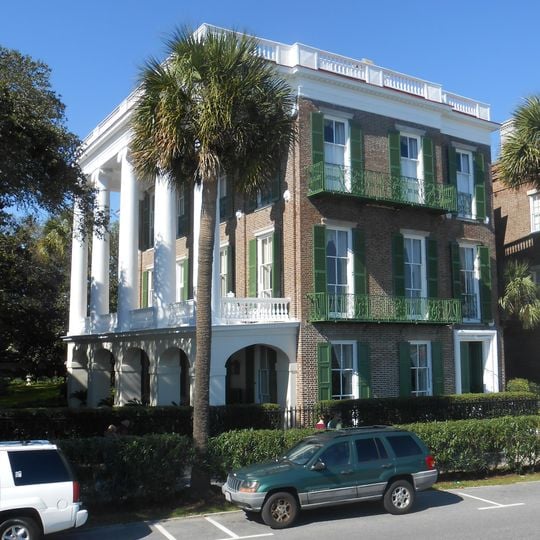
The Robert William Roper House is a three-story brick residence at 9 East Battery in Charleston, South Carolina. Its front portico has six tall white columns rising through the first and second floors to a plain entablature, with a balustrade above; behind them are arched ground-floor openings and rectangular second-floor windows. Dark green shutters flank the upper windows, and iron balconies run across the second floor.
Robert William Roper, a cotton planter, built the house in 1838, shortly after Charleston began selling waterfront lots to private buyers. It was the first private residence to go up on East Battery, and other wealthy families followed over the decades that came after.
The house sits on East Battery, a waterfront promenade that locals and visitors still walk along today. Its tall columned porch faces the harbor and is one of the most photographed facades along this stretch of the street.
The property is managed by the Classical American Homes Preservation Trust and opens for scheduled visits that include the interior rooms and period furnishings. The location on East Battery makes it easy to walk along the waterfront and see other historic houses nearby on the same outing.
During the Civil War, Union shelling blew away the projecting porch; a later owner replaced it with an Italianate doorway. A six-foot, 2,000-pound fragment of a Blakely cannon, flung from its mounting when Confederate troops destroyed it in February 1865, is said to lie in the attic to this day.
The community of curious travelers
AroundUs brings together thousands of curated places, local tips, and hidden gems, enriched daily by 92,734 contributors worldwide.