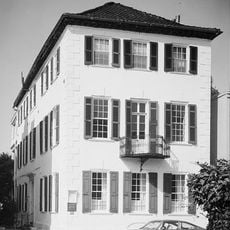
William Gibbes House, Georgian residence in Charleston, United States.
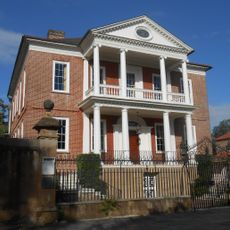
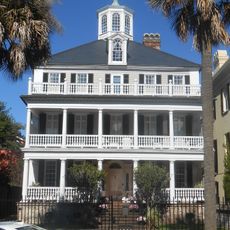
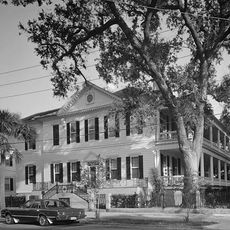
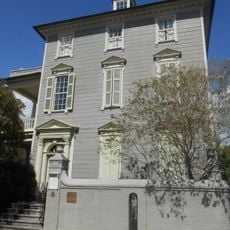
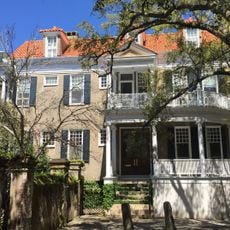
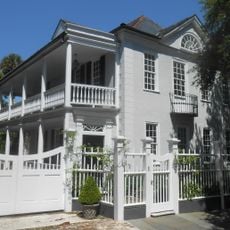
The William Gibbes House at 64 South Battery is a two-story wood-frame house on a high stone foundation, sheathed in wooden clapboard siding. It is covered by a hip roof with a front-facing gable, whose center holds a round window. The five-bay facade has a central entrance under a broad modillioned pediment carried by four pilasters, with wide sidelight windows between the outer pairs; first-floor windows have pedimented lintels, second-floor windows flatter cornices.
William Gibbes acquired the property in 1772 and the classical Georgian house was built before 1779 with direct waterfront access. The waterside location reflected the economic power of the merchant class that shaped this area during the colonial period.
The house follows Charleston's "double house" plan: four rooms per floor, two on each side of a central hall with a columned arch. The 1794 Smith family restyling gave most interiors an Adamesque character, and the second-floor ballroom has a cove ceiling with plaster medallions and corner fans.
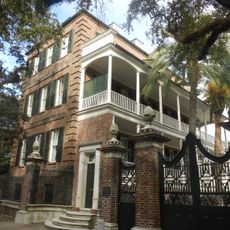
The house is a private residence at 64 South Battery, on the north side of the street at the southern tip of the Charleston peninsula; it is not open for tours. Visitors see the five-bay facade, the marble steps and the wrought-iron balustrade and lantern standards from the street. The main entrance sits above a high stone foundation, reached by stairs descending from the landing on either side, with the basement service door in a segmented-arch opening between them.
The Smith family renovated the house in 1794 by adding marble steps and Adamesque ironwork that became reference examples in the city. These later improvements show how subsequent owners updated the original Georgian design with fashionable new styles.
The community of curious travelers
AroundUs brings together thousands of curated places, local tips, and hidden gems, enriched daily by 94,672 contributors worldwide.