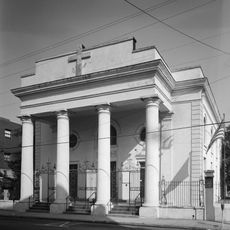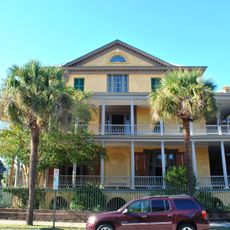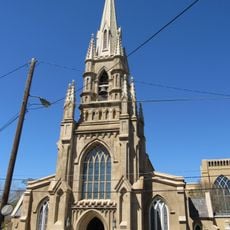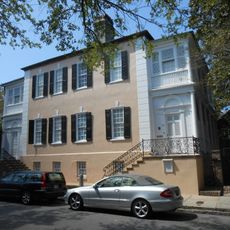
Joseph Manigault House, Federal-style museum in Charleston, United States.
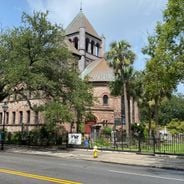
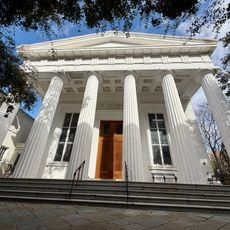
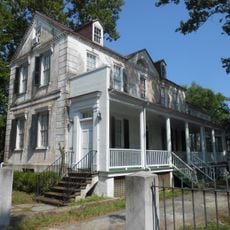
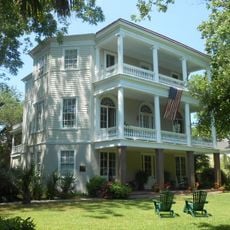
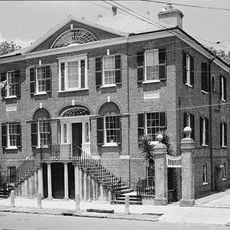
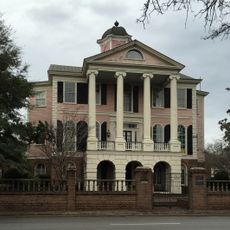
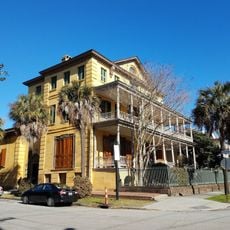
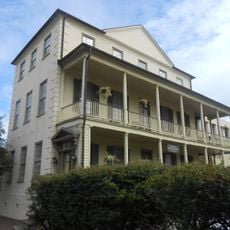
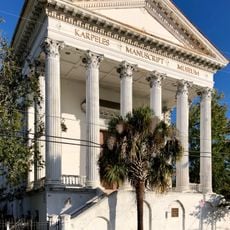
The Joseph Manigault House is a three-story brick structure on a raised brick foundation at Meeting and John Streets, built in 1803. Its main facade carries a two-story porch across the center three bays, with slender pilasters and sidelight windows at the doorways. A semicircular stairwell projects from one side wall and a bowed porch from the other, giving the plan a rough parallelogram shape. Inside, the mantels, mouldings and cornices follow Robert Adam's principles.
Built in 1803 by architect Gabriel Manigault as a residence for his brother Joseph, the house served the wealthy family's need for an urban home during their business and social life in the city. It represents the type of residence that Charleston's merchant and plantation-owning families occupied in that era.
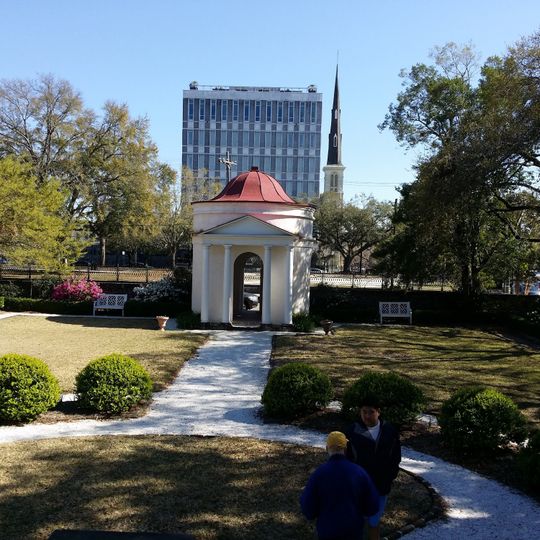
The house's name recalls Joseph Manigault, for whom his brother Gabriel designed it in 1803. During World War II the U.S.O. used it: coffee and donuts were served on the first floor, the second floor was for recreation, and the third served as a dormitory. The gatehouse near the entrance is an architectural folly.
The house stands at the corner of Meeting and John Streets near the center of the Charleston peninsula, and the Charleston Museum operates it as a house museum opened to the public since 1948. Visitors enter through the property gate near the folly gatehouse; the garden plot was donated by Standard Oil Company after the museum acquired the house.
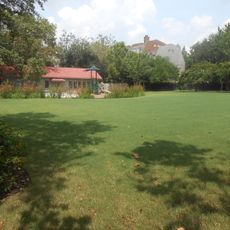
The garden includes a classical Gate Temple and markers showing where the kitchen, stable, and other service buildings once stood on the property. These remaining traces reveal how the residence was part of a much larger compound beyond the main house.
The community of curious travelers
AroundUs brings together thousands of curated places, local tips, and hidden gems, enriched daily by 92,837 contributors worldwide.