Randall Fawcett House, Single-family residence in Los Banos, US
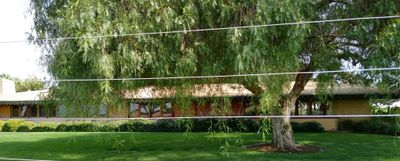
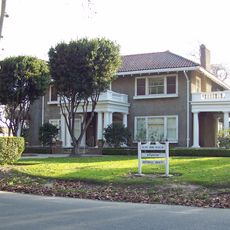
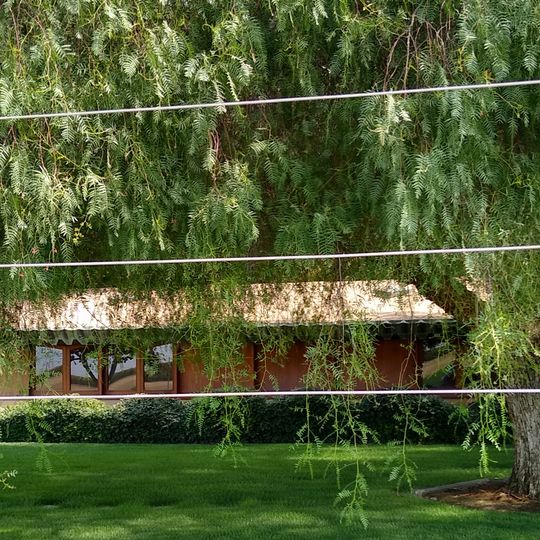
The Randall Fawcett House is a Frank Lloyd Wright Usonian home on farmland in Los Banos, California. Built of battered concrete block, it follows an H or K plan with wings set at 60- or 120-degree angles, and its long horizontal roofline with broad copper fascia runs parallel to the surrounding crop fields. The yard holds a koi pond and swimming pool, and a shallow circular flower planter sits atop a wall near the entrance.
The home was designed in 1955 by Frank Lloyd Wright but not completed until 1961. This delay meant the project was finished by others after Wright's death in 1959.
The Fawcetts met Wright while taking an architecture course at Stanford; Buck Fawcett had been drafted by the Chicago Bears in 1944 but returned to run the family farm after his father fell ill with valley fever. The house is one of three Usonian homes in the Central Valley, with the Ablin House in Bakersfield and the Walton House in Modesto.
The house holds five bedrooms and 4.5 baths, with the living room, dining room and a kitchen screened off by ornamental panels on the main level. It stands on 80 acres of cropland, so it is seen from the road rather than entered; the family still uses it as a private home.
The Fawcetts met Wright while taking an architecture course at Stanford; Buck Fawcett had been drafted by the Chicago Bears in 1944 but returned to run the family farm after his father fell ill with valley fever. Their daughter Lynn and her husband, writer Henry Whiting II, live in Wright's Archie Boyd Teater Studio in Bliss, Idaho.
The community of curious travelers
AroundUs brings together thousands of curated places, local tips, and hidden gems, enriched daily by 94,256 contributors worldwide.