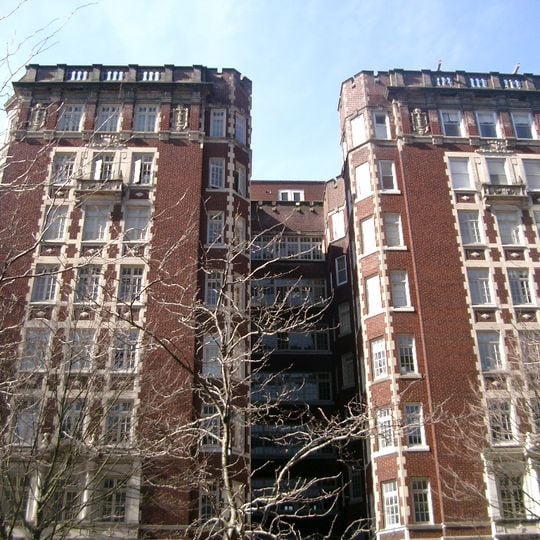
Ambassador Apartments, Tudor Revival apartment building in Portland, US.
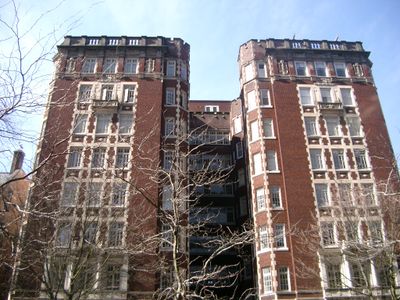
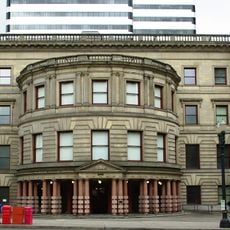
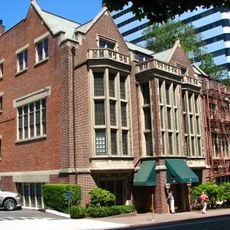
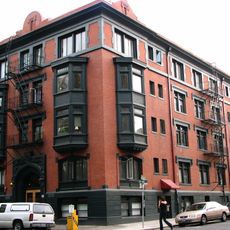
Ambassador Apartments is a nine-story H-shaped building with about 6,000 square feet per floor, designed by Carl L. Linde and completed in 1922. Its Jacobean facade uses Idaho sandstone instead of the glazed terra-cotta common on 1920s Portland buildings. It has been on the National Register of Historic Places since 1979 and now holds condominiums.
Carl L. Linde designed the Ambassador Apartments, completed in 1922. It joined the National Register of Historic Places in 1979. From 1927 to 1949 it was home to William Simon U'Ren, and from 1929 to 1940 to lumber company owner Louis Gerlinger Sr. Edith Green kept an office on the ground floor.
The building's name and its Jacobean styling connect it to the 1920s vogue for European-derived apartment houses in Portland. Its Idaho sandstone facade, used instead of the glazed terra-cotta common in the 1920s, is the feature to look for when passing. Residents have included lumber company owner Louis Gerlinger Sr. (1929–1940) and William Simon U'Ren (1927–1949), and Edith Green kept an office on the ground floor.
The Ambassador Apartments stands at the corner of Southwest 14th Avenue and Southwest Morrison Street, on the edge of downtown Portland. The building is now a condominium, so the interior and its roughly 6,000 square feet per floor are not open to visitors; the Idaho sandstone facade can be seen from the sidewalk. Several MAX light rail and bus lines run along nearby streets.
The Ambassador's facade uses Idaho sandstone rather than the glazed terra-cotta typical of 1920s Portland buildings. Residents included William Simon U'Ren, an architect of Oregon's initiative and referendum system, from 1927 to 1949, and lumber company owner Louis Gerlinger Sr. from 1929 to 1940.
The community of curious travelers
AroundUs brings together thousands of curated places, local tips, and hidden gems, enriched daily by 94,329 contributors worldwide.