Mark O. Hatfield United States Courthouse, Federal courthouse in downtown Portland, United States.
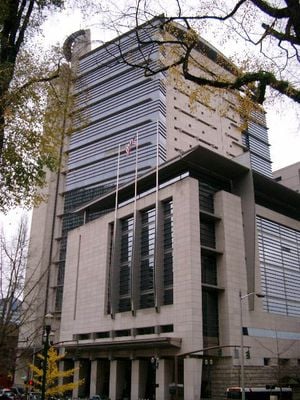
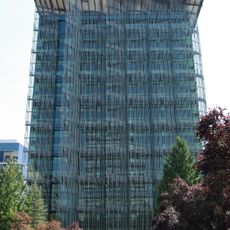
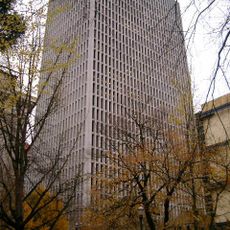
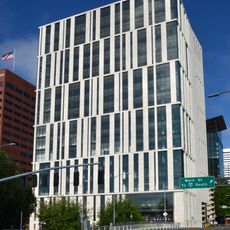
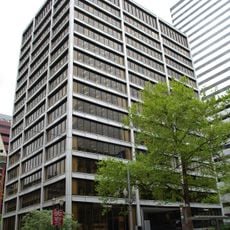
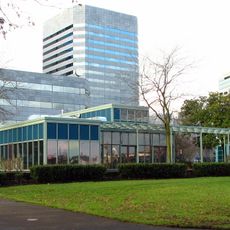
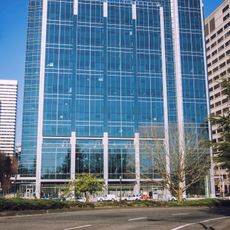
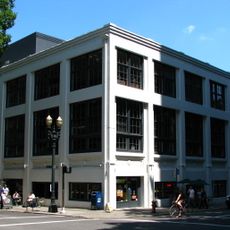
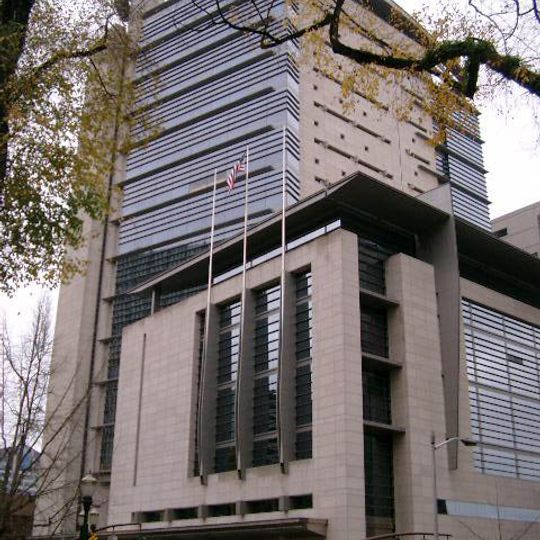
The Mark O. Hatfield United States Courthouse is a 16-story, 318-foot (97 m) tower in downtown Portland, Oregon, completed in 1997. Its design by Kohn Pedersen Fox and BOORA Architects separates a sleek limestone, steel, aluminum, and glass volume into two distinct parts: an eight-story block housing administration offices and a law library with a roof terrace, and a taller volume above. A cantilevered roof shelters a small green planting area visible from Washington Street.
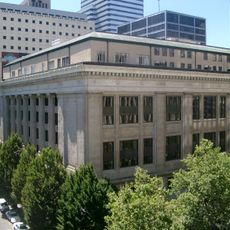
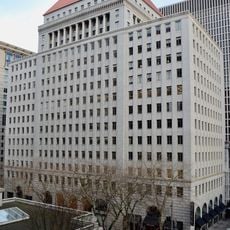
Construction began in 1994 after the federal government determined that the existing Gus J. Solomon United States Courthouse needed additional courtroom space. The project was completed to meet growing demand for judicial capacity in the District of Oregon.
Four artists were chosen in 1994 for the building's Arts in Architecture program: Eric Orr and Sandra Stone for the main lobby, Tom Otterness for the 8th-floor roof terrace, and Judith Poxson Fawkes for the 16th-floor Special Proceedings Courtroom. Archaeological artifacts recovered from the site, tied to 19th-century Chinese commercial activity, were to be displayed in the first-floor lobby.
The courthouse sits on the block bounded by Second and Third avenues and Salmon and Main streets in downtown Portland, across from the Multnomah County Justice Center. Two levels of below-grade parking and service areas extend beneath the perimeter sidewalks. The building's main lobby holds archaeological artifacts recovered from the site, agreed for display under the 1990s preservation memorandum.
Archaeological findings during construction revealed evidence of 19th-century Chinese merchants operating in the area. These discoveries provide insight into the diverse history that existed at the site before the modern courthouse was built.
The community of curious travelers
AroundUs brings together thousands of curated places, local tips, and hidden gems, enriched daily by 94,196 contributors worldwide.