World Trade Center, Portland, Commercial skyscraper in Downtown Portland, United States.
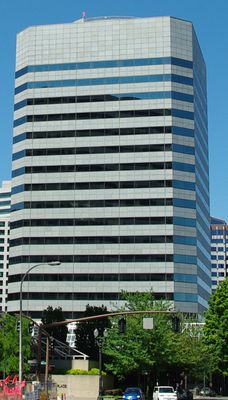
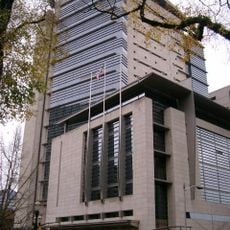
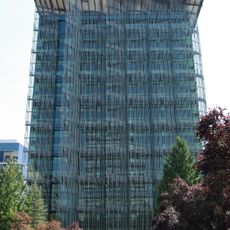
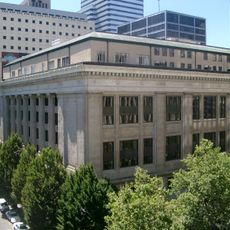
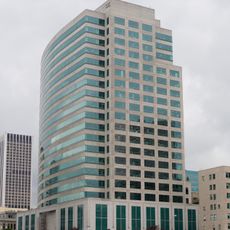
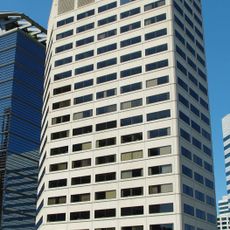
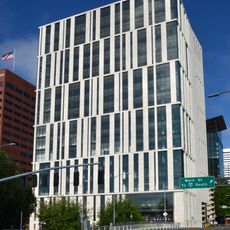
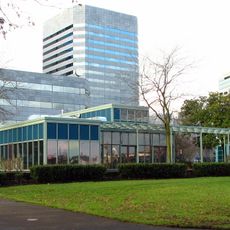
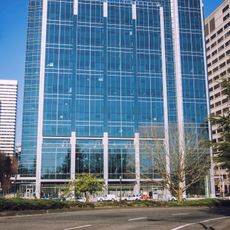
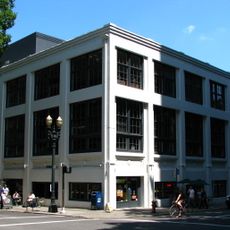
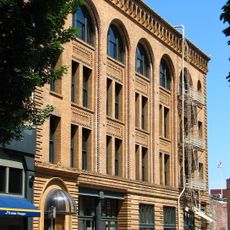
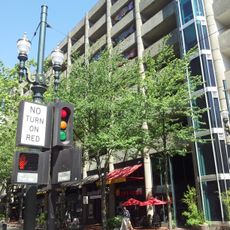
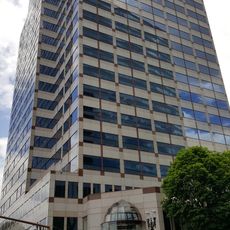
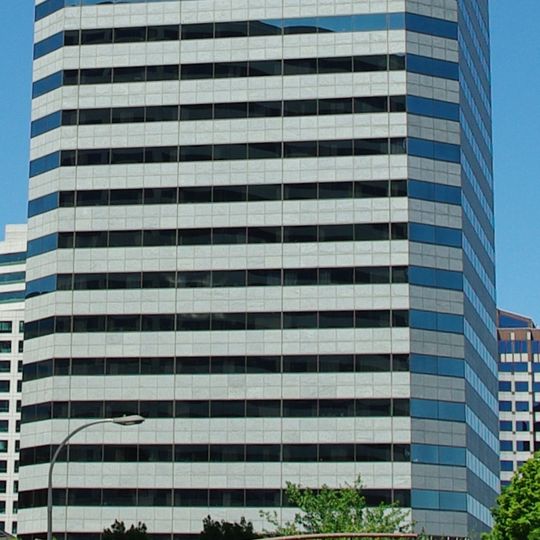
The World Trade Center is a three-building office complex in Downtown Portland designed by Zimmer Gunsul Frasca Partnership, with facades of gray granite and a glass-enclosed elevated walkway linking the buildings. One World Trade Center is a 17-story, 230-foot tower with a curtain-wall facade and a rooftop helipad; Two World Trade Center is four stories tall and Three World Trade Center has five stories.
The complex was originally named Willamette Center when it opened in 1977 as part of Portland's commercial growth during that era. It was designed to accommodate the expanding business activity of the city.
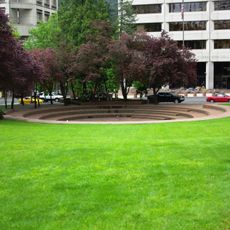
The name changed from Willamette Center to World Trade Center in 1988, when the Oregon Trade and Marketing Center moved in after the Legislature created it in 1987. The complex also holds a 220-seat auditorium, the World Trade Center Auditorium, and a 11,041-square-foot outdoor plaza next to Tom McCall Waterfront Park.
The complex has 400 underground parking spaces and 13 electric-vehicle charging stations. Two and Three World Trade Center face Tom McCall Waterfront Park across Naito Parkway, near Salmon Street Springs. The buildings are linked by a glass-enclosed elevated walkway, and the complex includes an 11,041-square-foot outdoor plaza.
The complex was designed by Zimmer Gunsul Frasca Partnership, now ZGF Architects, and its three buildings are linked by a glass-enclosed elevated walkway. The shortest, Two World Trade Center, is a four-story building that houses the World Trade Center offices, meeting space and an 11,041-square-foot outdoor plaza.
The community of curious travelers
AroundUs brings together thousands of curated places, local tips, and hidden gems, enriched daily by 94,352 contributors worldwide.