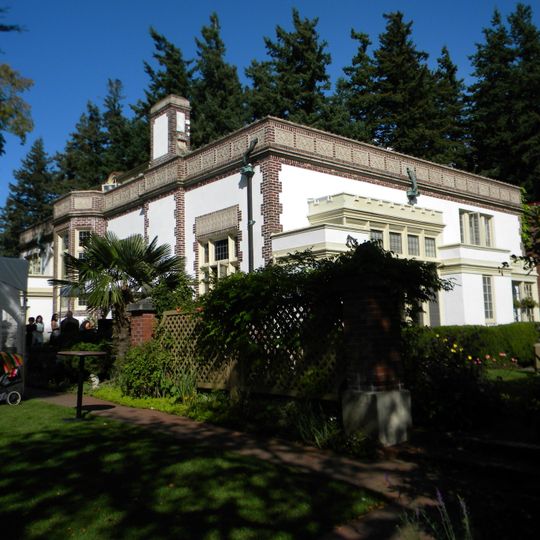
Lairmont Manor, Historic manor in Bellingham, United States.
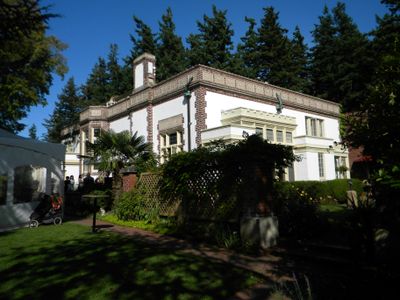
Lairmont Manor is a residential estate built in the Italian Renaissance style with ornate facades and carefully balanced proportions throughout its structure. The property includes multiple rooms and outdoor spaces designed for gatherings and functions.
Charles X. Larrabee, co-founder of Fairhaven, commissioned Bebb & Gould to design a 25-room Italian Renaissance house on his Lairmont estate; Carl Frelinghuysen Gould, later known for the University of Washington library, drew the plans. Larrabee died in 1914 before completion, and his widow Frances Payne Larrabee finished the work with Gould. After her death in 1941 the house passed to the Sisters of St. Joseph, who ran Mount Saint Mary's novitiate and nurses' school there until 1966; Joel Douglas bought it in 1967, and it joined the National Register in May 1975.
From 1941 to 1966 the house served as Mount Saint Mary's novitiate, a school and boarding home for novice nurses of the Sisters of Saint Joseph, founders of Bellingham's Saint Joseph Hospital. The dance hall became a chapel and the family living room a rest room for the professed sisters.
The manor is a private event venue, not a site with regular public visiting hours; access is only possible when a wedding or other booked occasion is held there. Check the official website or contact the venue before travelling, since there is no daily opening to the public.
The house had central vacuum, a telephone intercom and a large electric clothes dryer in the laundry, plus underground irrigation for the grounds. From the entrance, stairs led down to a wood-panelled billiard room, later the novices' recreation room.
The community of curious travelers
AroundUs brings together thousands of curated places, local tips, and hidden gems, enriched daily by 93,793 contributors worldwide.