Shangri-La, Streamline Moderne mansion in Denver, United States.
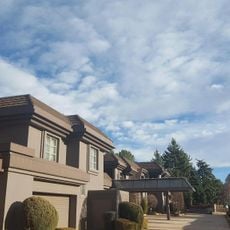
Shangri-La is a two-story Streamline Moderne mansion in Denver, Colorado, with a white façade trimmed in silver. Its two-story entrance is made of concrete and glass block. Inside, a sweeping staircase rises from the entrance hall, and the house has 13 rooms totaling 8,000 square feet (740 m²).
A movie theater owner commissioned this residence in 1937, drawing inspiration directly from the Lost Horizon film to shape its design and character. The building quickly became a landmark example of Streamline Moderne architecture in Denver during the late 1930s.
The house takes its name from the fictional valley in the 1937 film Lost Horizon, which Harry and Christine Huffman wanted to replicate as a monastery-like home. The Huffmans hosted gala parties here, inviting guests from business and entertainment. The interior keeps 13 rooms and its original architectural appearance.
Shangri-La is a private residence, so visits are limited to viewing the white façade and the two-story concrete and glass-block entrance from the street. The house stands in the Hilltop area of Denver, in the section now called Shangri-La Heights, reached by Shangri La Drive, the former circular drive. The original address was 13 Leetsdale Drive, and the house was built outside the city limits in 1938.
Architect Raymond Harry Ervin reportedly consulted the plans for the monastery model built on the Columbia Ranch film set to produce his 1937 design. The house was originally located outside the city limits, at 13 Leetsdale Drive, before the area became known as Shangri-La Heights.
The community of curious travelers
AroundUs brings together thousands of curated places, local tips, and hidden gems, enriched daily by 93,841 contributors worldwide.