Nardaran Fortress, Medieval fortress in Nardaran village, Azerbaijan.
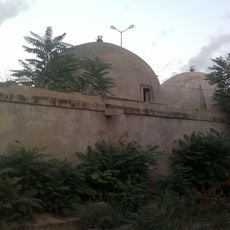
Nardaran Fortress consists of a square courtyard enclosed by 6-meter-high walls with bastioned towers on all four sides, and a cylindrical central tower 12.5 meters tall. Built of local stone, the tower has three tiers topped with stone domes and an elevated entrance on the second tier. Its walls rise straight rather than inclining inward, and it is built from plain hewn stones without decorative elements.
The fortress was built in 1301 by architect Mahmud ibn Sa'd as a strategic outpost for the Shirvanshahs. It represents the building traditions of the Shirvan-Absheron architectural school of that period.
Two carved stone inscriptions sit above the tower entrance, the larger at second-tier height and a smaller one slightly higher on the eastern side. The smaller reads "The work of Mahmud, son of Sa'd", naming the architect who also planned the Bibi-Heybat Mosque and the 1300 Molla Ahmad Mosque in Icherisheher.
The fortress is located north of Baku and is reachable from the capital city. Visitors should wear comfortable shoes since access to different levels involves uneven surfaces and stepped areas.
The central donjon differs from other Absheron fortresses: its walls rise straight instead of leaning inward, and it is built of plain hewn stone without the corbels seen on the Round Mardakan donjon. The courtyard walls stand 6 m high, reinforced by bastioned towers on all four sides.
The community of curious travelers
AroundUs brings together thousands of curated places, local tips, and hidden gems, enriched daily by 94,328 contributors worldwide.