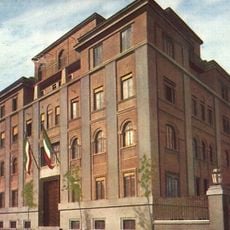
Yablanski House, Neo-baroque mansion in Sredets District, Sofia, Bulgaria.
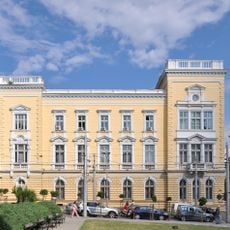
Yablanski House is a Neo-Baroque building at 18 Tsar Osvoboditel Boulevard in central Sofia, designed by Friedrich Grünanger and built in 1906–1907. Its facade combines Baroque forms with Renaissance ornament, while the mansard floor, wrought-iron balcony railings and sculptural cartouches with female figures shape its appearance. The interior stucco is in Rococo style, and the furniture and materials were supplied from Vienna.
A German architect designed this residence in 1907 for a wealthy Sofia businessman who previously held the position of mayor. State authorities took control of the building after 1944 and it remained under foreign administration for several decades until restoration in recent times.
The mansion long served foreign interests during the Cold War period, marking it as a bridge between Bulgaria and international life. Today the restored rooms reflect how affluent families lived in early 20th-century Sofia.
The restored building now functions as a private establishment with dining facilities that visitors can access to see the interior spaces. It sits on a main boulevard in the city center, making it easy to reach on foot when exploring the district.
The interior contains hand-crafted Rococo plasterwork that displays the skilled craftsmanship of early 20th-century artisans. A royal decorator of the Bulgarian monarchy created the exterior details, giving the facade its distinctive character.
The community of curious travelers
AroundUs brings together thousands of curated places, local tips, and hidden gems, enriched daily by 93,532 contributors worldwide.