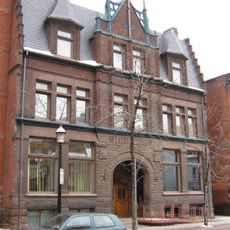
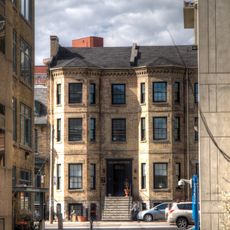
IOOF Hall, Heritage clubhouse at Yonge and College, Toronto, Canada
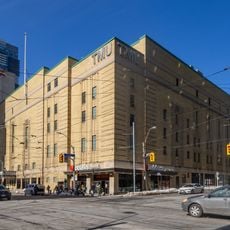
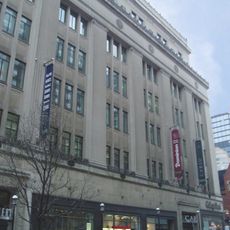
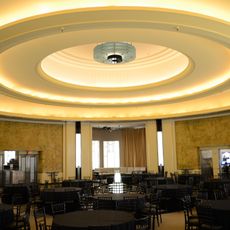
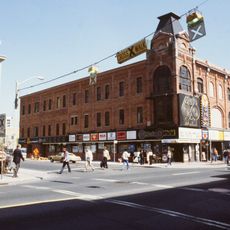
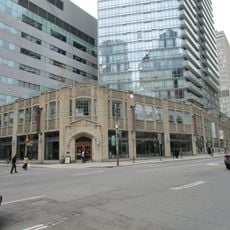
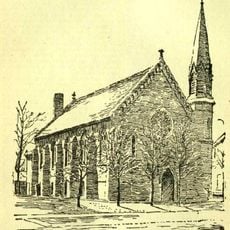
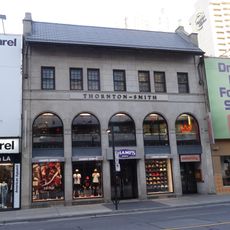
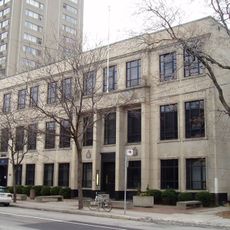
The IOOF Hall occupies the corner of Yonge Street and College Street, displaying a four-story facade in the Gothic Revival style. Inside, the building contains numerous offices, grand meeting rooms, and historic elevator systems that connect the different levels.
The building was constructed between 1891 and 1893 by architects Norman Dick and Frank Wickson as headquarters for the Independent Order of Odd Fellows. Its completion marked a significant moment for the organization and Toronto's architectural development during the late 1800s.
The Odd Fellows' name survives in the building's French designation, Oddfellows' Hall, and in the 20-foot-wide, 46-foot-long grand hall built for private meetings. The order no longer occupies the building; it now houses commercial businesses, so visitors see the former society rooms adapted to other uses.
The building stands at the northwest corner of Yonge Street and College Street, a downtown junction served by several streetcar lines. It is a designated heritage property under Part IV of the Ontario Heritage Act. The upper floors, once society rooms and offices, are now commercial space, so access is limited to businesses open to the public.
The building housed one of the first electrically operated elevators in a Toronto society building, a technological innovation for its time. This elevator was a sign of the organization's prosperity and the modern conveniences it could provide.
The community of curious travelers
AroundUs brings together thousands of curated places, local tips, and hidden gems, enriched daily by 93,411 contributors worldwide.