39 Commissioners Street, Former firehall in the Port Lands, Toronto, Canada
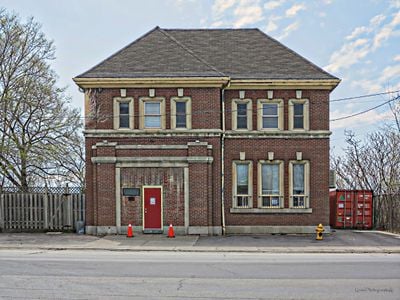
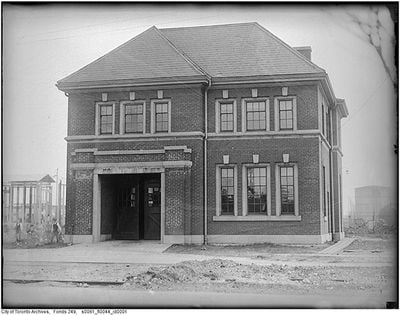
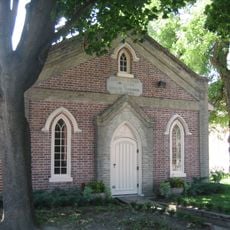
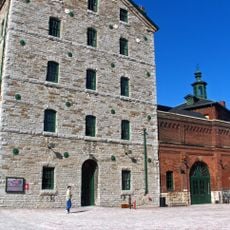
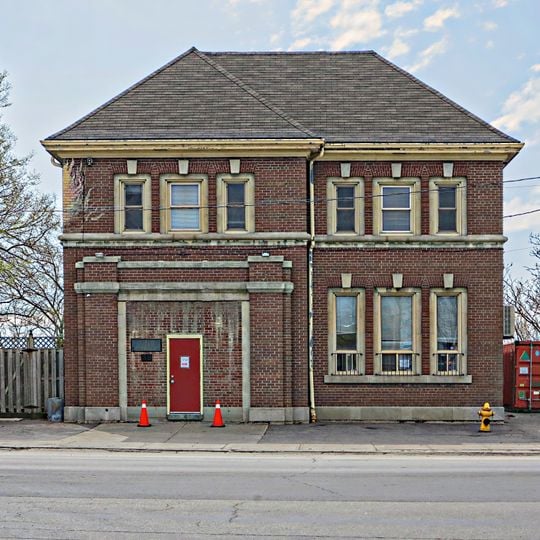
39 Commissioners Street is a two-storey red brick firehall designed by J.J. Woolnough in the Edwardian Classical style, with stone band courses between the floors and a hipped roof of grey shingles. Its ground floor has a red door with a small window under a dark sign, and three larger windows fitted with horizontal metal bars. The building is on Toronto's heritage list.
The Toronto Harbour Commission built this firehall in 1928 to serve the expanding industrial operations in the newly developed Port Lands area. The structure marks a period when Toronto's waterfront was rapidly being reshaped for commerce and industry.
The structure represents early 20th-century municipal architecture and serves as a reminder of Toronto's industrial waterfront development period.
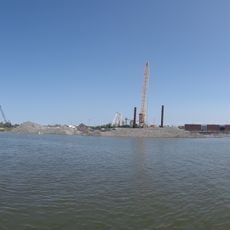
The building sits in an active port area with nearby transportation routes and ongoing industrial activity surrounding it. Visitors should expect a working landscape that does not feel like a typical tourist destination.
The building is being physically relocated 23.7 meters south and elevated 1.7 meters to make room for new flood protection systems in the port. This rare engineering feat preserves the structure while demonstrating how modern solutions adapt heritage buildings to contemporary waterfront needs.
The community of curious travelers
AroundUs brings together thousands of curated places, local tips, and hidden gems, enriched daily by 92,627 contributors worldwide.