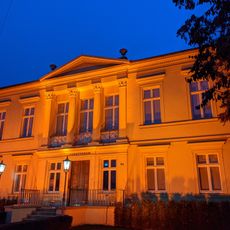
Battig-Haus, Historical house in Bielefeld, Germany.
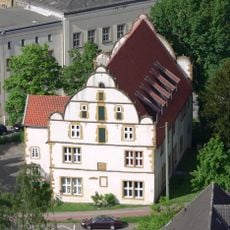
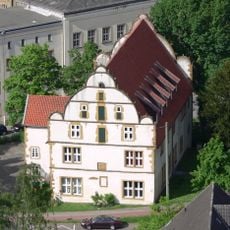
Battig-Haus is a two-storey townhouse at Alter Markt 3, built in 1680 with a five-axis facade of carefully cut sandstone blocks. A strong cornice with wall anchors separates the floors, and a richly decorated volute gable crowns the building. Its facade still follows the Weser Renaissance style, though the stepped gable fills are already Baroque, with vases instead of obelisks.
Built in 1680, the house takes its name from a former owner. Old photographs show it serving as a drugstore around 1900, with large shop windows cut into the facade on both sides of the entrance. In the Second World War it burned out down to its outer walls; only the gable survived and was incorporated into a new bank building designed by Paul Griesser.
The name comes from a former owner, and old photographs show a drugstore here in the early 20th century, with large shop windows broken into the facade on both sides of the entrance. To the left, a door led into the delicatessen "Butterkeller Jacke", from which a passage to the Sparrenburg was once said to run; the idea turned out to be false.
The house stands at Alter Markt 3, on the south side of the square, and is now part of the Lampe-Bank complex that runs toward Gehrenberg and Welle. The facade with its sandstone ashlars, volute gable and gilded inscriptions is viewed from the public square; the interior is not open to visitors. The neighbouring building to the right is the post-war Apotheke am Alten Markt.
The gable survived the World War II fire that gutted the house and was built into Paul Griesser's bank design. Its facade inscriptions hide chronograms: the larger letters add up to 1680, the year of construction. The bronze door by sculptor Hans Wimmer, installed in the 1970s, was criticised by heritage officials as not axially symmetrical.
The community of curious travelers
AroundUs brings together thousands of curated places, local tips, and hidden gems, enriched daily by 93,093 contributors worldwide.