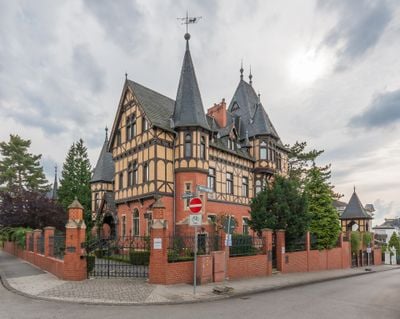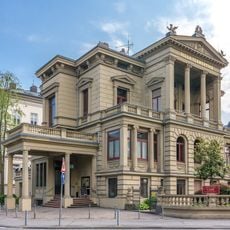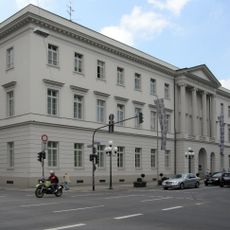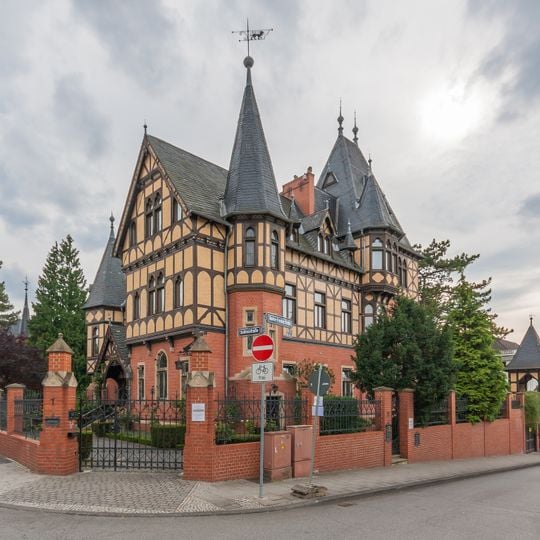
Solmsschlösschen, Villa in Wiesbaden, Germany.
The Solmsschlösschen is a villa in Wiesbaden that displays features of 19th-century German residential architecture and stands out for its carefully executed details. The building sits in a neighborhood with other historic houses and preserves its original character to this day.
Prince Albrecht zu Solms-Braunfels had the villa built from 1890 to 1892 to plans by Hanover architect Ferdinand Schorbach, modelled on Schloss Braunfels as remodelled by Edwin Oppler in 1881–1885. In 1983 a conversion into 13 condominiums was planned, but entrepreneur and patron Horst Raule took over the building, restored it and thereafter paid for its upkeep.
The name comes from Prince Albrecht zu Solms-Braunfels, who had the villa built as his "Landhaus". Its timber-framed upper storeys revived a style then dismissed as "poor people's architecture"; because a high nobleman close to Kaiser Wilhelm II used it, other Wiesbaden builders copied it, as at Villa Breckenheim.
The villa stands at Gustav-Freytag-Straße 31 on the Bierstadter Hang, at the eastern edge of Wiesbaden's old town, within a villa district under area monument protection. The irregular ground plan, corner turrets and half-timbered upper floors are best read from the street; the interior, restored after 1983 by Horst Raule, is not open as a museum.
The building is a villa, not a castle: the diminutive "Schlösschen" recalls Schloss Braunfels, after which it was modelled. Its timber-framed upper storeys helped revive a style long dismissed as "poor people's architecture", and the example was copied in villas such as the Villa Breckenheim in Wiesbaden.
The community of curious travelers
AroundUs brings together thousands of curated places, local tips, and hidden gems, enriched daily by 94,036 contributors worldwide.