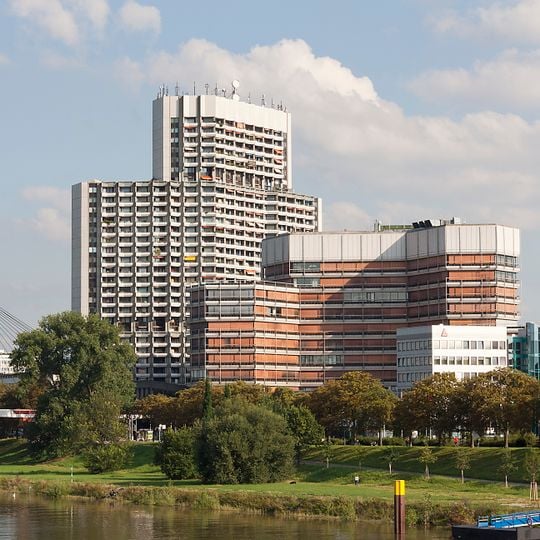
Collini-Center, Brutalist residential and office tower in Mannheim, Germany
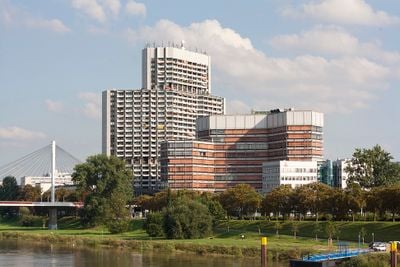
The Collini-Center is a brutalist skyscraper in Mannheim that stretches 95 meters high across 32 floors. The complex connects a residential tower and an office tower through a two-story passageway, creating a unified structure for both living and working spaces.
The Collini-Center was built for the Bundesgartenschau 1975 on the site of the Collinistraße tram depot, which closed in 1971. Architect Karl Schmucker's original plan for a 150-metre, 50-storey office tower was reduced to 95 metres after a soil survey. The city bought the office tower in 1984 for 32 million D-Mark; after the offices moved out in 2021, a demolition permit was granted in 2023, but the buyer withdrew in 2024.
The name comes from Cosimo Alessandro Collini, court historiographer and head of the Mannheim court's natural history cabinet from 1760; the street and the centre carry his name. The complex was built for the Bundesgartenschau 1975, and its three-tiered tower with honeycomb balconies was designed by Mannheim architect Karl Schmucker, honoured with the 12th Mannheimer Stein.
The residential tower has 32 floors, 30 of them residential, with 515 one- to four-room apartments and maisonettes for about 1,300 people. Four passenger lifts and one freight lift serve the tower. The two-storey shopping passage and the office tower are closed; the residential tower is private property.
The office tower was designed by Mannheim architect Karl Schmucker, who received the 12th Mannheimer Stein award for his work. The city bought the tower and the connecting wing with its indoor pool and shopping gallery in 1984 for 32 million D-Mark; the pool has stood empty since 1990.
The community of curious travelers
AroundUs brings together thousands of curated places, local tips, and hidden gems, enriched daily by 94,497 contributors worldwide.