Pfaueninsel Palace, Neoclassical palace in Wannsee district, Germany.
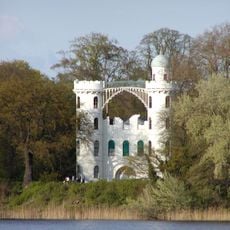
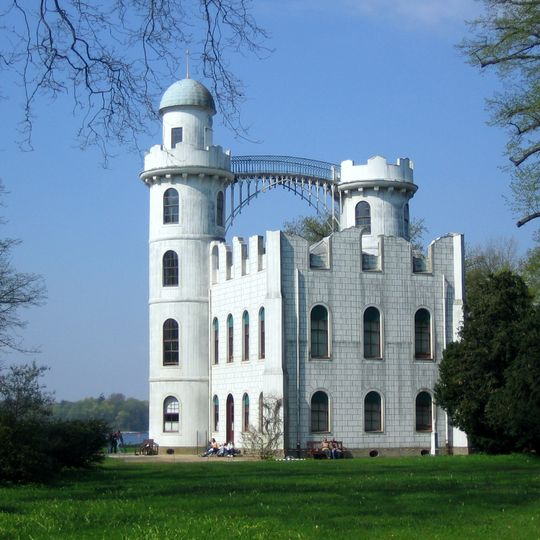
Pfaueninsel Palace is a white, two-storey timber-framed building with a wooden cladding painted to imitate stone blocks. Its main facade has two round towers joined by an openwork iron bridge; the left tower is taller and topped by a shallow dome and thin spire, the right tower has a crenellated top. Tall narrow arched windows and a central arched doorway complete the design.
Frederick William II had the palace built between 1794 and 1797 as a small retreat reached by rowing boat from the Marmorpalais; the design was by Michael Philipp Boumann, with Johann Gottlieb Brendel directing construction. Wilhelmine von Lichtenau, ennobled Countess in 1796, helped plan it and largely chose the interiors. The king died in 1797, the year it was finished, and she was sent into exile. From 1816 Peter Joseph Lenné turned the island into a landscape park for Frederick William III.
The island was still called Kaninchenwerder when Frederick William II chose it as the site of the palace; the name Pfaueninsel, Island of Peacocks, came later and peacocks still walk the grounds. The interior was largely chosen by Wilhelmine von Lichtenau, whom the king made Countess Lichtenau in 1796.
Visitors must use a ferry service from the mainland to reach the palace, with regular departures throughout the day. Wear sturdy footwear since exploring the island involves walking along varied pathways and uneven ground.
The palace was built as a wooden half-timbered structure with painted ashlar blocks, not real stone. Its connecting bridge was replaced in iron in 1807, and the painted archway in the centre shows an Italian landscape. The kitchen was hidden in the slope a few metres north and linked by an underground passage.
The community of curious travelers
AroundUs brings together thousands of curated places, local tips, and hidden gems, enriched daily by 93,785 contributors worldwide.