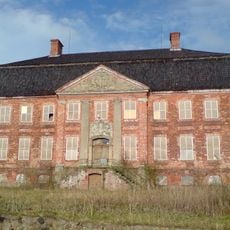
Schloss Kalkhorst, Manor house in Kalkhorst, Germany.
Schloss Kalkhorst is a brick manor house built in the North German brick Gothic style, located in the village of Kalkhorst in Mecklenburg-Western Pomerania. It features multiple towers, pointed arch windows, and detailed stone carving along its outer walls.
Conrad Wilhelm Hase and garden inspector Christian Schaumburg advised Thomson von Biel on the site in the Lenorenwald, southeast of Kalkhorst, where the foundation stone was laid in 1853. Work began with the outbuildings and main house; the east wing was finished first and Biel moved in. Lack of money halted construction around 1859 for about four years, and the interior was only fitted out from 1866. The castle was completed in 1874.
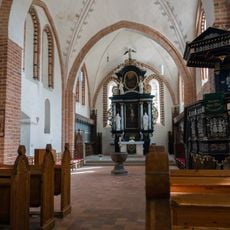
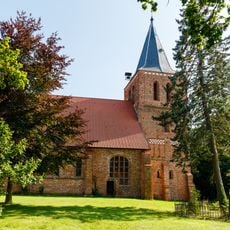
The name Kalkhorst comes from the von Both family, who held the estate from 1304 to 1849 and funded parts of the village church's furnishings. The Venetian Room in the west wing, now the main house, has a stucco ceiling made in 1870 and was designed by Schwerin building officer Theodor Krüger.
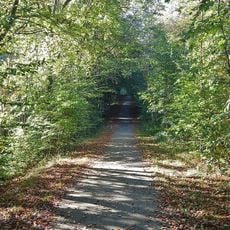
The park surrounding the manor is open during the day and can be explored on foot without booking in advance. Paths are uneven in places and there are steps around the property, so sturdy shoes are a good idea.
The Venetian Room in the west wing, today the main house, has a stucco ceiling made in 1870 and was designed by Schwerin building councillor Theodor Krüger. In 1884 a miniature dovecote shaped like a small castle was placed on the roof.
The community of curious travelers
AroundUs brings together thousands of curated places, local tips, and hidden gems, enriched daily by 92,803 contributors worldwide.