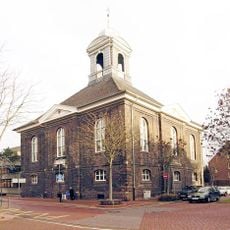
Rathaus Wesel, Gothic town hall in Wesel, Germany
Rathaus Wesel is a town hall featuring a reconstructed Flemish-Gothic facade with detailed stone carvings, fine ornamentation, and large windows. The structure displays a single unified architectural design with a side entrance rather than a central portal typical of comparable buildings in the Lower Rhine area.
The main construction phase ran from 1455 to 1500, when a decorative facade in the Flemish late Gothic style was built in front of two existing houses. In 1700 the complex was extended on the left with turrets and a staircase, and the market side received an external stair and a portal. The original building was largely destroyed in World War II; from 2010 to 2011 a citizens' foundation reconstructed the facade, and the missing figures on the main storey were restored between 2015 and 2017.
The facade's name comes from its Flemish Late Gothic ornament, added in front of two older houses between 1455 and 1500. The citizen foundation Historisches Rathaus Wesel e. V. raised money from 2003, and the missing figures on the main storey were recreated between 2015 and 2017. Visitors can compare the 2011 facade with the still-empty site behind it.
The building sits in the central market square of Wesel and is easily reached on foot as it stands at the heart of the old town. The surrounding area provides plenty of space to view the structure from different angles and examine its architectural features.
The facade reconstructed in 2010–2011 is a blind front: it stands in front of existing buildings rather than enclosing a rebuilt hall. The Bürgerinitiative Historisches Rathaus Wesel e. V. had collected money for it since 2003, and the missing figures on the Beletage were only added in 2015–2017. Rebuilding the rest of the building and the market square is still being pursued.
The community of curious travelers
AroundUs brings together thousands of curated places, local tips, and hidden gems, enriched daily by 93,651 contributors worldwide.