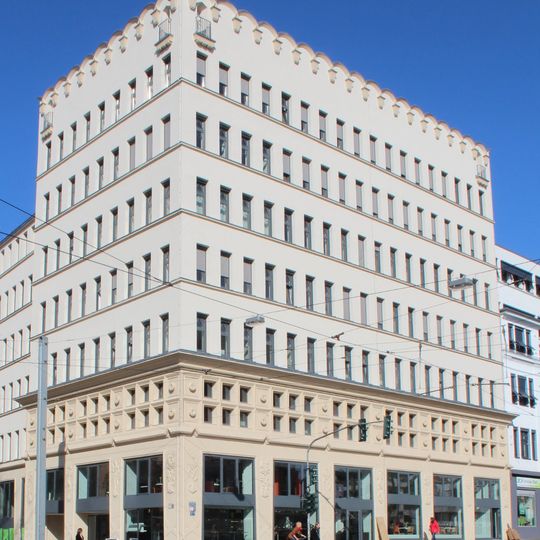
Industriehaus am Wehrhahn, Protected office building in Pempelfort district, Düsseldorf, Germany.
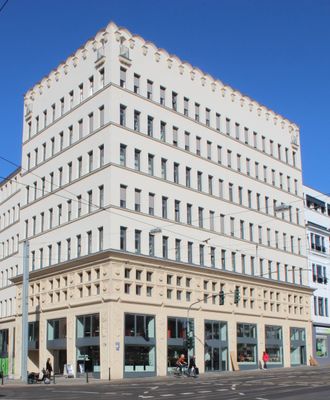
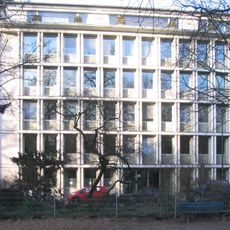
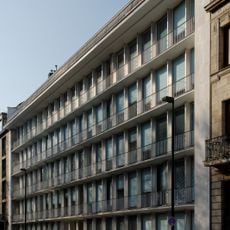
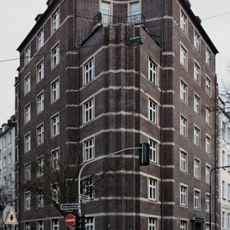
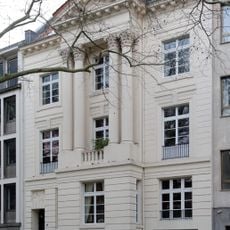
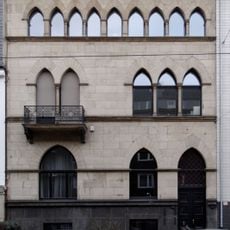
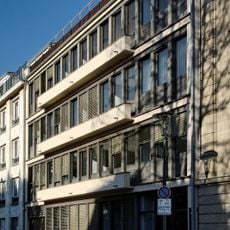
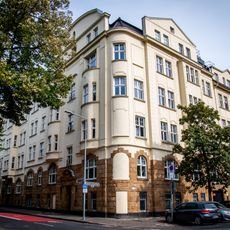
Industriehaus am Wehrhahn is a seven-story protected office building in the Pempelfort district. Its white plaster facade features a tuffstone base, horizontal bands across the upper levels, and supporting colonnade pillars that frame the ground-floor zones.
The Industriehaus was built from October 1921 for the Düsseldorfer Bürohausgesellschaft to designs by Tietmann & Haake, and occupied in July 1923. Under the building rules of the time its seven storeys and 28 metres required a special exemption as a high-rise. It has been a listed monument since the 1980s and was fully modernised from facade to building services in 2012.
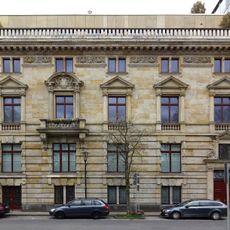
The building is a listed example of expressionist architecture in Düsseldorf. Its base is clad in tuff stone, with pillars carved with figurative and ornamental decoration, and the plastered upper floors are divided by sill cornices and end in a crown of circular segment arches resting on consoles. The architects were Tietmann & Haake.
The building stands at the corner of Schirmerstraße 80 and Am Wehrhahn in Pempelfort, a few minutes from the Wehrhahn metro interchange. The entrance zone is clad in tuff stone with carved pillars; the upper floors are plaster. A café occupies the ground floor, and the offices above are not open to visitors, so the facade is seen from the street.
The base is clad in tuff stone, and its pillars carry figurative and ornamental carving; the block closes at the top with a strong cornice, while the upper plaster facade ends in a crown of circular segmental arches resting on consoles. The building was erected from October 1921 for the Düsseldorfer Bürohausgesellschaft to designs by Tietmann & Haake.
The community of curious travelers
AroundUs brings together thousands of curated places, local tips, and hidden gems, enriched daily by 93,894 contributors worldwide.