Villa Rimpau, Neo-Renaissance villa in Brunswick, Germany
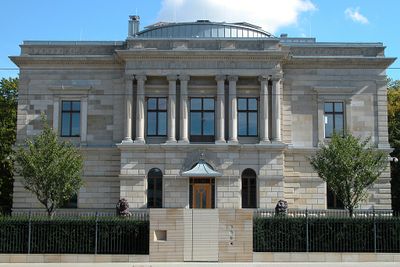
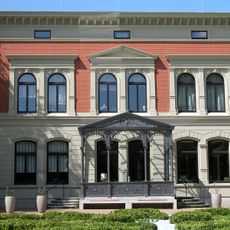
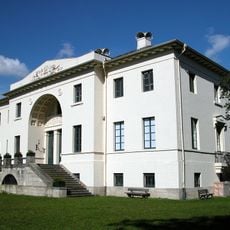
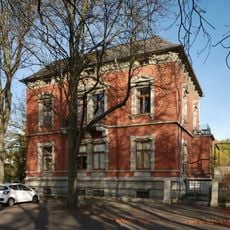
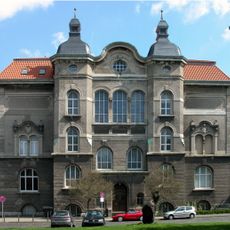
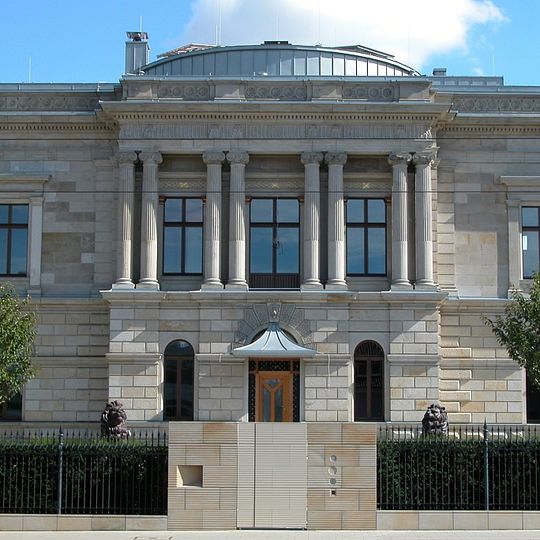
Villa Rimpau is a two-storey Neo-Renaissance villa built in 1881/82 by architect Constantin Uhde for Arnold Rimpau, set back from Wolfenbütteler Straße to allow a large driveway. Its symmetrical entrance front has a prominent central risalit with eight paired Ionic columns on the upper floor, and a circular entrance hall spans both storeys inside.
It was built between 1881 and 1882 for the industrialist Arnold Rimpau during a period of growth in Brunswick's architecture. The building was repurposed between 1933 and 1944 before eventually returning to residential use in the modern era.
The villa's name comes from Arnold Rimpau, who lived there until its sale in 1932. From 1933 the NSDAP used it as the Braunschweig district leadership office, renamed "Adolf-Hitler-Haus" and also called "Braunes Haus"; the district leadership moved out on 1 November 1944 after the bombing of 15 October 1944. From 1952 the Sozialgericht Braunschweig sat here for 54 years.
The property is best viewed from the street and sits in a quiet residential area of the city. The gardens were open to the public for several decades but access today depends on current conditions, so it is worth checking ahead.
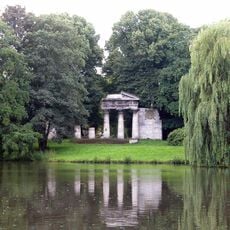
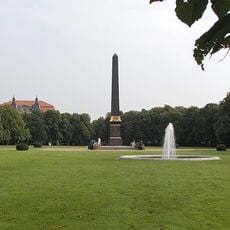
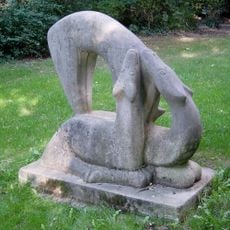
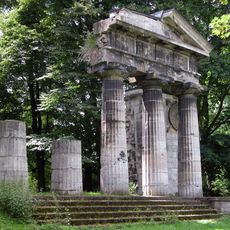
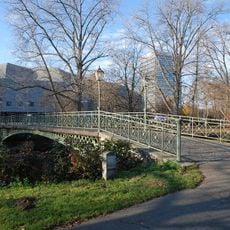
The garden laid out for the villa became known as "Rimpaus Garten" and served as a public green space from 1955 until the property was sold in 2006. From 1975 efforts were made to restore its character as a villa garden, and a path along the Oker still bears the name today.
The community of curious travelers
AroundUs brings together thousands of curated places, local tips, and hidden gems, enriched daily by 93,910 contributors worldwide.