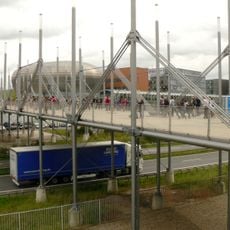
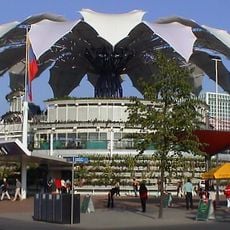
Pavilion of the Netherlands, Exhibition pavilion in Expo Park Hannover, Germany
The Pavilion of the Netherlands is a forty-metre-high, eight-storey building in Expo Park Hannover, erected for Expo 2000. Architects MVRDV and engineers ABT stacked almost 8000 m² of Dutch landscapes on a footprint of only 1024 m², using a sandwich-like structure of concrete, metal and wood with no outer walls. It was the tallest national pavilion of the fair.
MVRDV architects designed this structure in 2000 for the World's Fair in Hannover. The event marked the first time this major exhibition was held in Germany and drew global interest.
The pavilion's theme, "Holland creates space", referred to the Netherlands' long effort to win land from the sea. The surrounding flower garden covered about 9,000 m², while the building itself stood on only 1,024 m², stacking its landscapes upward instead of outward.
The building requires climbing several staircases to reach all levels, so come prepared to move vertically through the space. Plan your visit with breaks in mind, especially if climbing many floors.
The pavilion was the tallest national pavilion at Expo 2000, rising 40 metres. It stood unused for almost 17 years after the fair, during which several fires, probably arson, damaged parts of the concrete, metal and wood structure. Since 2021 it has been converted into offices, coworking spaces, fitness and dining areas, with a student campus of 368 micro-apartments planned around it.
The community of curious travelers
AroundUs brings together thousands of curated places, local tips, and hidden gems, enriched daily by 92,643 contributors worldwide.