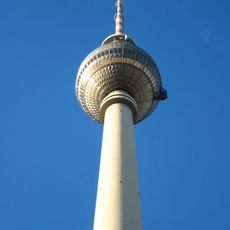
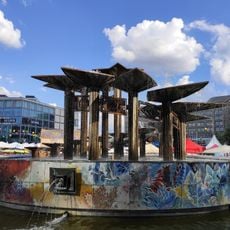
Environment of the Berliner Fernsehturm, Two-storey building ensemble around the Berliner Fernsehturm in Berlin-Mitte, Germany
The environment surrounding the Berliner Fernsehturm consists of open plaza spaces, pedestrian zones, and architectural elements framing the central broadcasting tower. The area features multiple levels and connected spaces that structure the site and accommodate different uses and movement patterns.
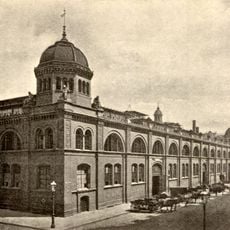
The area underwent major transformation during East German rule in the 1960s when historical buildings were cleared to create a modern socialist cityscape. This reshaping fundamentally altered the character and form of the location.
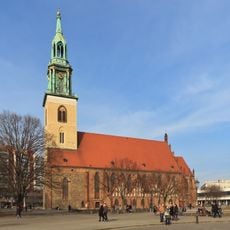
In the GDR era the two wing buildings were a centre of leisure life in the capital. The north wing housed the Ausstellungszentrum am Fernsehturm on two floors, where the Verband Bildender Künstler der DDR organised many art exhibitions. The wings were angled 120 degrees toward the tower so as not to compete with the nearby Marienkirche.
The area is well served by public transportation with multiple subway lines and tram connections providing direct access. Visitors can walk through all areas as the zones are designed for pedestrian movement and offer good sightlines.
The roof is a reinforced-concrete folded plate whose triangular cantilevers tilt steeply upward at the outer ends of the wings and dip to hover a few centimetres above the ground beside the open staircase and tower entrance. The hexagonal grid of the plan follows from the wings being angled 120 degrees toward the tower so as not to compete with the nearby Marienkirche.
The community of curious travelers
AroundUs brings together thousands of curated places, local tips, and hidden gems, enriched daily by 94,083 contributors worldwide.