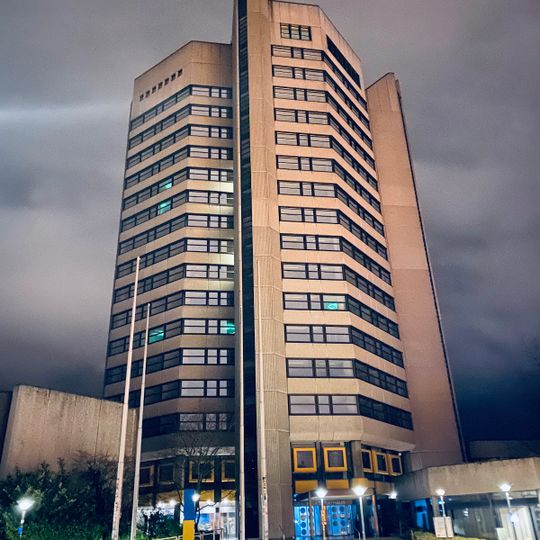
Neues Rathaus, Göttingen, City hall in Göttingen, Germany
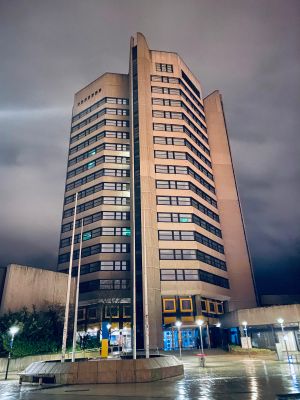
The New City Hall is a 72-meter-tall administrative building on the southeastern edge of the old town with 17 floors serving as the seat of municipal government. The structure displays brutalist architecture with a concrete skeleton frame and distinctive 45-degree angled corners throughout its design.
After the 1964 Göttingen-Gesetz merged surrounding villages, the population rose from 83,000 to 109,000 and the administration was scattered across more than twenty buildings. Plans for a new town hall began in the mid-1960s; a first site at the university riding stables was abandoned after protests, and in 1973 the choice fell on Am Geismartor. Construction started in 1976, cost 52 million DM instead of the estimated 33 million, and the first two phases opened on 8 December 1978.
The double doors to the council chamber, 2.50 metres high and 2.45 metres wide, carry a bronze relief by Braunschweig sculptor Jürgen Weber, finished in 1983 after five years of work. Its contrasting composition shows more than 500 figures in scenes from Göttingen's history up to the 1970s. The doors are the most representative of the building's art works.
The main entrance faces Hiroshimaplatz, with the separate council chamber to its left. The core of the 17-storey tower holds five lifts and windowless service rooms; a publicly accessible restaurant on the 16th floor gives a wide view over the city and surrounding area. Around 170 parking spaces are in the base storey and underground garage.
The structure deliberately contrasts with the traditional architecture surrounding it and shapes the skyline of the old town through its bold brutalist form. This architectural choice was an intentional statement about modernity and a break from the past.
The community of curious travelers
AroundUs brings together thousands of curated places, local tips, and hidden gems, enriched daily by 92,784 contributors worldwide.