Ancien hôtel Alhambra de Nice, Residential building in Nice, France
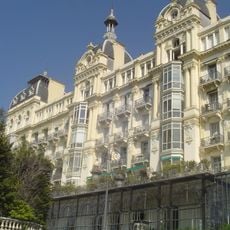
Ancien hôtel Alhambra de Nice is a former hotel at 46-48 Boulevard de Cimiez, now a residential building. Its pale ochre facade is banded in cream and muted terracotta around the central bays, with tall rectangular windows and pale shutters. Two slender minaret-like towers rise above the roofline, the left taller than the right, each with a balcony, onion dome and finial.
Commissioned by Vicomtesse de Bernis, who leased it on plan to Madame Sabatier, the hotel was built in 1900 by architect Jules Sioly and opened in 1901. During World War I it was requisitioned as an auxiliary hospital. After the war a new owner renovated it, and in 1947 it was converted into housing; it became a co-ownership in 1951.
The building reflects early 1900s fashion on the French Riviera, when oriental design elements attracted wealthy winter residents to the coast. This mix of European and eastern styles shaped how the neighborhood developed and looked.
The building is now private residential apartments and not open to visitors, but its decorated exterior is visible from Boulevard de Cimiez year-round. The best views of the architectural details can be enjoyed from the street.
The building has an unusual V-shaped layout with three distinct sections, including the Villa Eliand which was added to the northwest corner before 1906. This irregular form developed from different construction phases and expansions over time.
The community of curious travelers
AroundUs brings together thousands of curated places, local tips, and hidden gems, enriched daily by 93,594 contributors worldwide.