Maison des Quatrans, Medieval house in central Caen, France.
The Maison des Quatrans is a timber-framed house built around 1460 on Rue de Geôle in Caen. Its street facade has six bays, with each upper floor slightly jettied over the one below. At the rear, a polygonal turret projects into the courtyard and contains a spiral staircase serving all levels; its former square top floor was destroyed in 1944.
The house was built in the 1460s by Michel Le Fevre, a wealthy tanner, and was an example of civil architecture from that era. Its distinctive staircase tower received its current appearance in the early 16th century when it was renewed in Renaissance style.
The name comes from a confusion with the manoir du Four Quatrans, a residence of the Quatrans family, royal notaries in Caen, which stood slightly further north. A jeu de paume court is recorded in 1610 in the estate divisions of Jean Le Boucher, and a tannery along the Petit Odon is last mentioned in 1657.
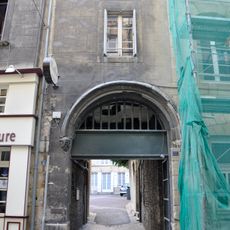
The house stands on Rue de Geôle, whose course was altered after 1948 so the building could stay in place. A grilled fence encloses the small garden laid out between 1958 and 1960, holding carved stones recovered from wartime ruins; the gate lets you look through to the courtyard and the rear turret.
The house's name comes from a mix-up: the Quatrans family never owned it. Their actual manor, the Four Quatrans, stood slightly to the north. The confusion stuck, and the 1460s Le Fevre house has carried the name ever since. Look for the painted decoration added around 1510 on the first-floor wall of the main body.
The community of curious travelers
AroundUs brings together thousands of curated places, local tips, and hidden gems, enriched daily by 94,759 contributors worldwide.