Trešnjevka beauty, Modern tower block in Pongračevo, Croatia
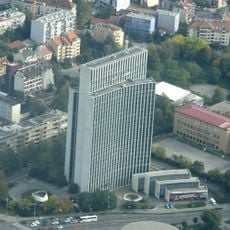
Trešnjevačka ljepotica, also called the Ozaljska residential and commercial tower, is a 73-metre tower block at Ozaljska ulica 93, between Selska ulica and the Remiza. It has 22 floors: the ground floor and first two floors hold shops and offices, and the rest is housing with nine flats per floor. Architect Slavko Jelinek designed it, and G.P. Industrogradnja built it from 1967 to 1969.
Built from 1967 to 1969 by G.P. Industrogradnja for investor G.P. Industrogradnja, the tower was the first high-rise in Croatia erected with sliding formwork, a technique not previously used for residential buildings. It was engineered to withstand even the most destructive earthquakes. It is the last in a series of projects by architect Slavko Jelinek, whose work shaped Trešnjevka's modern visual identity.
The building reflects how people lived and organized themselves in the post-war period, with a focus on housing as many families as possible in a compact vertical form. The regular window patterns and simple concrete surfaces show the practical approach to community housing of that era.
The tower stands at Ozaljska ulica 93, between Selska ulica and the Remiza tram depot, so the tram line along Selska is the nearest orientation point. The ground floor and first two floors hold shops and offices, while the entrance to the residential floors is separate. The building is designed to withstand even the most destructive earthquake.
The nickname "Trešnjevačka ljepotica" (Trešnjevka Beauty) is believed to have been given by passers-by, not by its architects. It was the last in a series of projects by Slavko Jelinek, whose work shaped the modern look of Trešnjevka. The tower stands at Ozaljska ulica 93, between Selska ulica and the Remiza.
The community of curious travelers
AroundUs brings together thousands of curated places, local tips, and hidden gems, enriched daily by 94,039 contributors worldwide.