HaArba'a Towers, Modern skyscraper complex in central Tel Aviv, Israel.
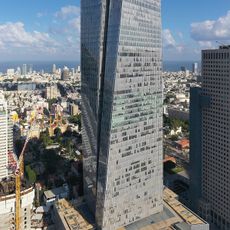
HaArba'a Towers are two office towers of 38 and 34 floors, 160 and 152 metres tall, facing Givon Square between HaArba'a and Hashmonaim streets. Architect Moshe Tzur stacked the volumes as cubes set at different angles, joined on floor 15 by a suspended lounge on a bridge. Giorgio Armani designed the shared lobby and the lounge.
In June 2009 Moshe and Yigal Gindi won the Israel Land Administration tender for the six-dunam plot, then a parking lot, bidding 151.5 million shekels. Hagag Group bought the site in September 2010 for 323 million shekels, and A. Dori Building was chosen as contractor in June 2011 at 351 million shekels. Construction ran from 2012 to 2017, with occupancy from early 2018.
The towers mark Sarona's shift from a heritage neighborhood into a modern business district, where old buildings and new construction exist side by side. This mix shows how Tel Aviv continues to grow and redefine itself as a contemporary city.
The towers face Givon Square, between HaArba'a and HaHashmonaim streets. A six-level underground car park serves the complex, with the top three levels open to the public for a fee. The shared lobby and the 15th-floor bridge lounge are reached from the square side.
The structure incorporates energy-saving systems and sustainable design throughout its layout. These features make it an example of environmentally conscious building in the city.
The community of curious travelers
AroundUs brings together thousands of curated places, local tips, and hidden gems, enriched daily by 92,679 contributors worldwide.