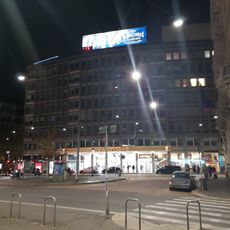
Centro Svizzero Milano, Modernist skyscraper in Municipio 1, Milan, Italy.
The Centro Svizzero consists of two separate volumes: a four-storey Casa Bassa fronting Piazza Cavour and linking to the older buildings on Via Palestro, and a 21-storey, 80-metre tower set back from the street. Architects Armin Meili and Giovanni Romano used marble, travertine, granite and maple for the finishes, inside and out.
The building was completed in 1952 by Swiss architect Armin Meili during Milan's post-war reconstruction and modernization period. Its completion marked an important moment when the city was establishing new architectural standards for the future.
The building houses the Istituto Svizzero, which organizes exhibitions and cultural programs that bring Swiss and Italian artists together. These events showcase contemporary works and foster exchange between the two cultures.
The complex stands on Piazza Cavour at Via Palestro 2-4, in Milan's Municipio 1, a short walk from the Palestro metro stop. It has two parts: the four-storey Casa Bassa facing the piazza and the 80-metre tower set back from the street. The building is owned by the Swiss federal authorities and works as an office and institutional seat, so visitors see the exterior and lobby rather than interiors.
The tower was designed to run entirely self-sufficiently, generating its own electricity and drawing its own drinking water. Finishes used marble, travertine, granite and maple. The foundation stone was laid on 6 November 1949 with a parchment deposited inside it.
The community of curious travelers
AroundUs brings together thousands of curated places, local tips, and hidden gems, enriched daily by 92,843 contributors worldwide.