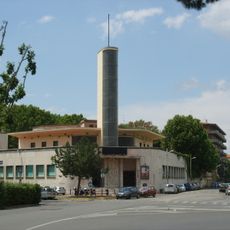
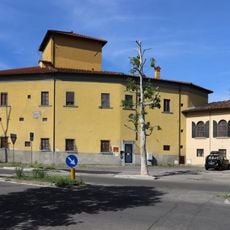
Ex centrale termica FIAT, Industrial archaeology building in Novoli, Florence, Italy.
The Ex centrale termica FIAT was one of the buildings of the FIAT complex built in 1939 in Novoli, on a 32-hectare quadrangular area between via di Novoli, via Forlanini and viale Guidoni. The main production building covered 27,000 m² on a rectangular plan, with reinforced-concrete pillars on a 20 × 20 m grid, brick infill and plastered surfaces. Its main front was clad in grey brick framing large glazed openings; the central metallurgical and mechanical repair halls had a shed roof, while the perimeter second-floor offices, canteen, kitchens and changing rooms had flat asphalt roofs.
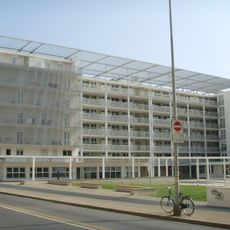
The FIAT complex in Novoli was built between 1938 and 1939 to a design by engineer Vittorio Bonadè Bottino, director of FIAT's construction service. It comprised the production plant, a thermal power station, depots and warehouses on a 32-hectare quadrangular site bounded by via di Novoli, via Forlanini and viale Guidoni. The plant has since been demolished and the area redeveloped from the early 21st century with the Palazzo di Giustizia, the University of Florence social sciences campus and an urban park.
The name Novoli comes from the flat land north-west of Florence where FIAT built its complex on 32 hectares bounded by via di Novoli, via Forlanini and viale Guidoni. The plant was announced as a vehicle repair works, then intended for car engine production; the area is now being redeveloped with a courthouse, university buildings and a park.
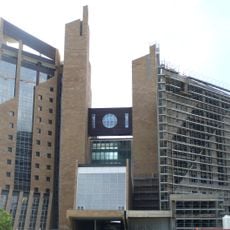
The plant stood on the 32-hectare quadrilateral bounded by via di Novoli, via Forlanini and viale Guidoni, beside the former Carapelli industrial area. The complex has been demolished, so nothing of the thermal plant itself can be entered; the area is now crossed by the redevelopment plan's green spaces and roads. Look for the Palazzo di Giustizia by Leonardo Ricci and the University of Florence social sciences complex built on the site.
The 1939 complex included the production plant, a thermal power station, depots and warehouses. The main building covered 27,000 m² on a rectangular plan, with reinforced concrete pillars on a 20 × 20 m grid and grey brick cladding framing the large glazed openings.
The community of curious travelers
AroundUs brings together thousands of curated places, local tips, and hidden gems, enriched daily by 93,845 contributors worldwide.