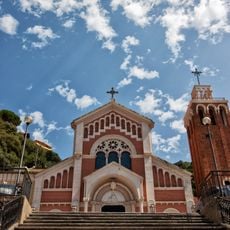
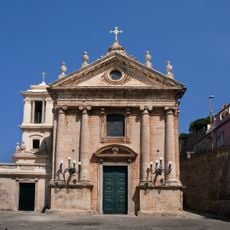
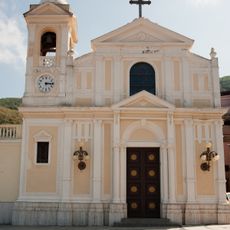
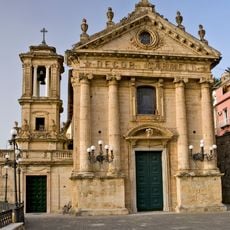
Villa De Leo, Art Nouveau villa in Bagnara Calabra, Italy
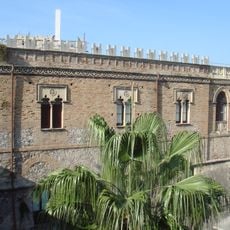
Villa De Leo is an Art Nouveau villa in Bagnara Calabra, built in 1912 to a design by the Turin engineer Eugenio Mollino, father of the architect Carlo Mollino. It stands on the slope between two streets of different levels, both inclined, and the plan resolves this difference in height. The building has no more than two floors and stays within the ten-metre height limit set by the 1909 anti-seismic law.
Engineer Eugenio Mollino designed the villa in 1912 while adhering to new earthquake-resistant building codes that were introduced after the devastating 1908 tremor in the region. This made the structure an example of how safety standards were integrated into contemporary architectural practice.
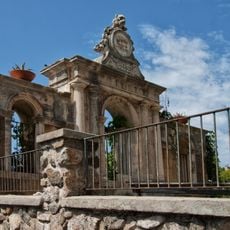
The building displays Art Nouveau details in its facade and ornamental elements that were typical of the Italian coast at that time. These features shaped the local streetscape and reflected the artistic trends that were influential in the region then.
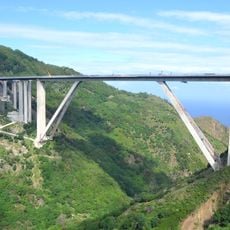
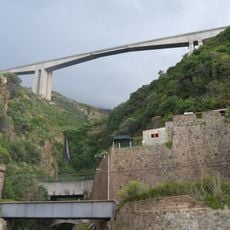
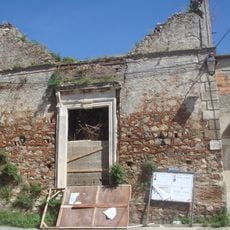
The villa stands in the upper part of Bagnara Calabra, where the provincial road to Palmi crosses a small valley on a three-arch viaduct about 18 metres high. The secretary's house was built along the salita Pinna, and the garage for cars and drivers was placed on higher ground upstream. The building is currently uninhabited and closed, so it can only be seen from outside.
The gold medal at Turin's 1911 International Exhibition went to Eugenio Mollino's project, not to the villa itself; the design was also published in the leading architecture journals of the day. In 1925 Prince Filiberto of Savoy-Genoa, Duke of Pistoia, asked for the architect's name after admiring the house during a reception for over 300 guests.
The community of curious travelers
AroundUs brings together thousands of curated places, local tips, and hidden gems, enriched daily by 92,963 contributors worldwide.