Kamiyashiki of Matsudaira Tadamasa, Samurai residence in Ōtemachi, Japan
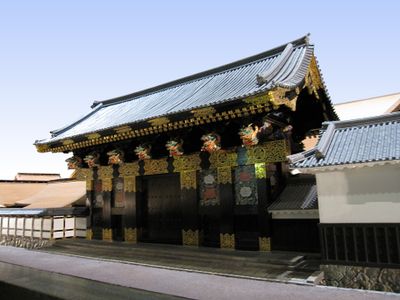
The Kamiyashiki of Matsudaira Tadamasa was a one-storey shōin-style mansion with two large cryptomeria roofs, built on a large lot in front of the Ōtemon gate of Edo Castle. High white-washed walls with two-storey watchtowers at each corner enclosed it, and a small moat ran along three sides. Two large gates served the main residence, with minor gates at the back for servants.
Matsudaira Tadamasa (1597–1645), daimyo of Fukui Domain and grandson of Tokugawa Ieyasu, built his upper residence facing the Ōtemon gate of Edo Castle in what is now Ōtemachi. The Momoyama-style compound burned down in the Great Fire of Meireki in 1657, after which such luxurious daimyo mansions were no longer built.
The residence reflected traditional samurai architectural values, combining regional building styles with design choices that expressed the owner's standing in Edo society. Visitors to the museum model can observe how such dwellings shaped the urban landscape and social structure of the capital.
The Edo-Tokyo Museum displays a detailed 1 to 30 scale model of the residence that allows close examination of its architectural layout. Visitors can study the room arrangement and construction methods typical of a high-ranking samurai dwelling through this museum display.
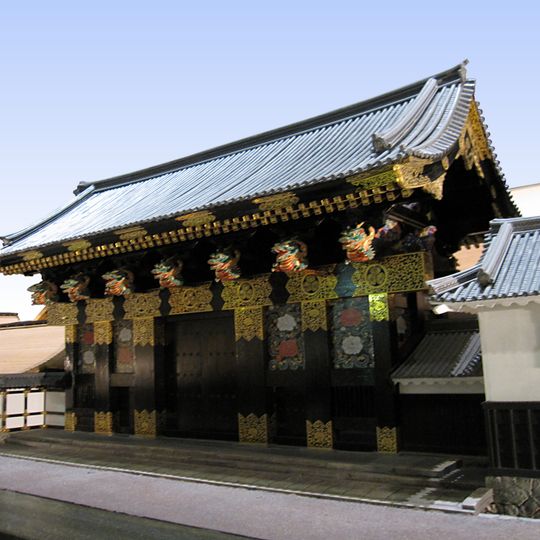
The gate reserved for the shogun was monumental, painted black with gold ornaments and two painted phoenixes above; its curved roof carried the Matsudaira clan symbol. A small moat ran along three sides of the compound. The 1/30 scale model in the Edo-Tokyo Museum omits minor structures such as servants' quarters, storehouses and stables, whose positions are marked in beige on the white ground.
The community of curious travelers
AroundUs brings together thousands of curated places, local tips, and hidden gems, enriched daily by 93,177 contributors worldwide.