Edifício Franjinhas, Modernist office building in Santo António, Lisbon, Portugal
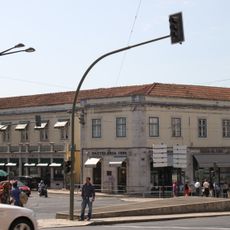
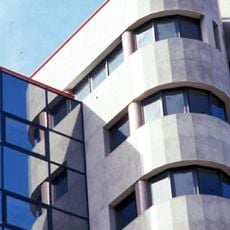
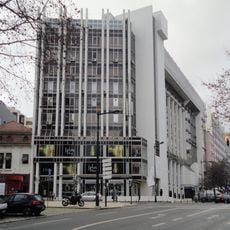
Edifício Franjinhas is a building at the corner of Rua Braamcamp 9 and Rua Castilho in Lisbon, built between 1966 and 1969 to designs by Nuno Teotónio Pereira and João Braula Reis. Its facades are hung with prefabricated reinforced-concrete plates made on site, which act as sunshades and give the building its fringed look. The lower floors hold shops around a gallery, with a mezzanine snack-bar opening onto continuous balconies; six office floors rise above, topped by restaurant and administration levels.
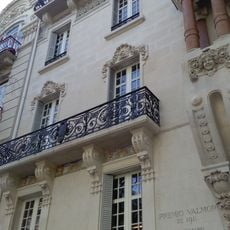
Architects Nuno Teotónio Pereira and João Braula Reis designed this structure in the 1960s as a response to new ideas in building. It won the Valmor Prize in 1971, an important award for Portuguese architecture.
The name Franjinhas refers to the fringe-like concrete plates hanging on the facade as sun protection. Artist Eduardo Nery designed the calçada-mosaico pavement of the lower shopping gallery, using black-and-white circles that guide visitors through the space.
The building is easy to reach by several public transit options and sits at a busy street corner in the city center. The ground floor galleries are accessible during normal business hours.
The name Franjinhas refers to the fringe-like precast concrete plates hung on the office floors, made in the construction site's own workshop. These plates were studied on a model beforehand: they create a walkable intermediate space, extend the interior past the glazing, even out daylight through the year and cut direct sun and heat.
The community of curious travelers
AroundUs brings together thousands of curated places, local tips, and hidden gems, enriched daily by 94,991 contributors worldwide.