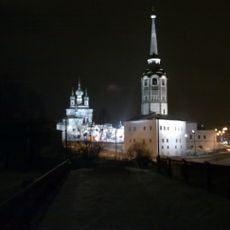
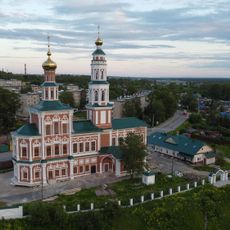
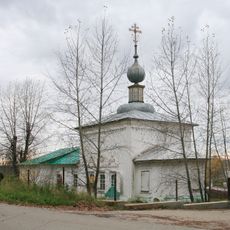
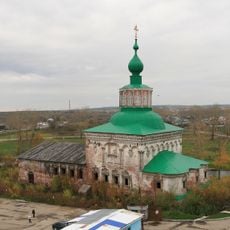
Voivode House, Solikamsk, Federal heritage building in Solikamsk, Russia.
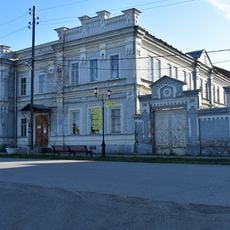
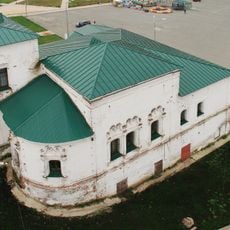
The Voivode House is a rectangular brick building with a 19 m south facade and 10 m width, walls up to 2 m thick pierced by gun ports. Its three-part layout places two chambers around a central vestibule, with stairs inside the walls. Built on a slope toward the Usolka, a lower basement level makes it appear three stories from the river.
Construction began under a charter granted by Tsar Alexis Mikhailovich on 27 September 1673, after the 1672 fire destroyed the Solikamsk fortress, and lasted until 1688. The single-storey building first served as a prikaz hut; a second floor was added in the early 18th century as the chancellery staff grew. It was called the Voivode House from the 1720s and housed the voivode chancellery until 1781, when the voivodeship was abolished and the salt industrialist Maxim Surovtsev bought it.
Since 1917 the building has housed the Solikamsk Regional Museum, and today visitors see a reconstruction of the 17th-century prikaz office interior. The name "Voivode House" only came into use in the 1720s, when the building served the voivode's chancellery. The thick brick walls with embrasures recall its defensive role.
The building can be visited throughout the year, allowing exploration of its historical architecture and layout from various rooms. It helps to take time observing construction details and how different areas are arranged to understand the structure's design.
The staircases linking the corridors run inside the walls, and legend holds that underground passages lead from the house to the Epiphany Church, the Holy Trinity Cathedral, the bell tower, the nearby forest and the Usolka River. The two-metre-thick walls also carry firing slits, since the civil building doubled as a defensive structure.
The community of curious travelers
AroundUs brings together thousands of curated places, local tips, and hidden gems, enriched daily by 94,460 contributors worldwide.