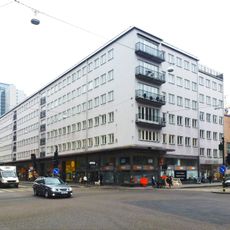
Söder Torn, Apartment high-rise in Södermalm, Stockholm, Sweden
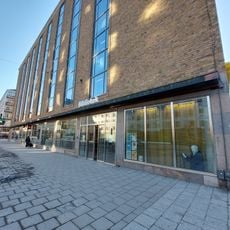
Söder Torn is a residential high-rise at Fatburstrappan 18 on Södermalm in Stockholm, with an octagonal floor plan and five apartments per level. Its red granite facades taper as the tower rises to about 86 metres including the crown, and it has 25 floors. The 23rd and 24th floors hold three multi-storey apartments, while the top floor is a shared party room with glass walls.
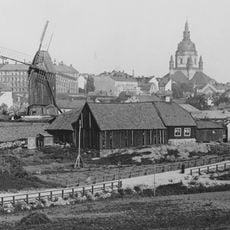
The site was a lake called Fatburen, formed by isostatic uplift after the last glaciation and polluted by the 1700s; it was filled in by 1860 to create a rail yard and station. The yard closed in 1980 and the district was rebuilt as housing in 1985-1995. Söder Torn, designed by Henning Larsen and built by JM with SBC, opened in 1997.
Danish architect Henning Larsen designed the tower, originally planning a building of 40 floors. City planners stepped in to reduce the height so that the building would fit better with the rest of Stockholm's roofline.
The building sits in a well-connected residential area with public transport stops and shops nearby, making it easy to reach on foot or by transit. Since it is a private residence, visitors can only appreciate it from the outside.
The top floor of the tower holds a shared party room with glass walls that give residents a sweeping view over Stockholm. This space was designed to make the most of the building's height, offering sightlines that few apartments in the city can match.
The community of curious travelers
AroundUs brings together thousands of curated places, local tips, and hidden gems, enriched daily by 94,610 contributors worldwide.