Pazo de Cadaval, Monument in Grolos, Spain
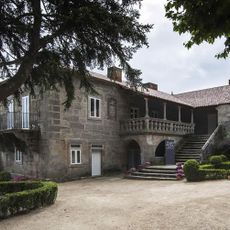
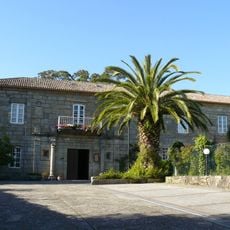
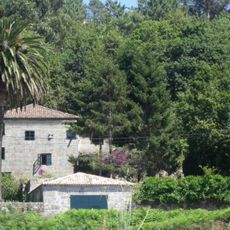
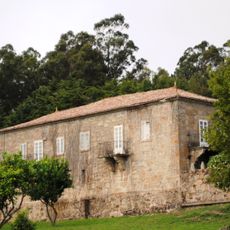
Pazo de Cadaval is a Galician manor house whose main body has three sections, with a free-standing balustraded staircase between the central and projecting sections, dated 1668 by the inscription above the door. An elongated wing, the oldest part, joins the main facade on the right, and a crenellated stone tower of the early 19th century, rebuilt from old drawings, adjoins it. The walled estate also contains a chapel, a circular watchtower, a stone cross and a stone granary with nine pairs of pillars.
The structure dates to the 14th century and displays coats of arms from prominent families including Cadaval, Figueroa, Ozores, Montenegro, Ceta, Correa, and Urzaiz. These heraldic symbols on the facade marked the lineages and alliances of the families who controlled the property over time.
The chapel, possibly built before 1655, holds polychrome baroque carvings of the Virgin of Carmen, Saint Joseph with the Child, Saint Anthony and two unidentified saints, plus a late 19th- or early 20th-century altarpiece painted white with gilded trim. The chapel no longer stands in its original position.
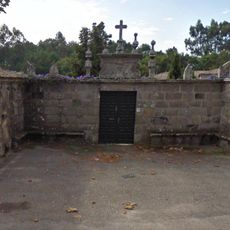
The pazo stands at Grolos in Nigrán, reached from the local road network; the walled grounds are entered through two gates, the round-arched one opening onto the honour courtyard before the main facade. The property is privately owned and run for weddings and banquets, so the gardens and chapel are seen during events rather than on a daily visit.
The estate includes four separate garden areas, with the southern garden being the oldest and most expansive space. This green space was laid out in the mid-19th century and reflects how noble families developed their rural properties with designed landscapes.
The community of curious travelers
AroundUs brings together thousands of curated places, local tips, and hidden gems, enriched daily by 94,167 contributors worldwide.