Casa de los Nueve Pisos, Protected residential building in Murcia, Spain
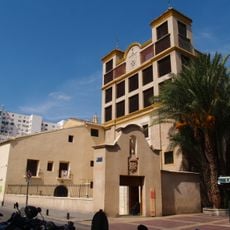
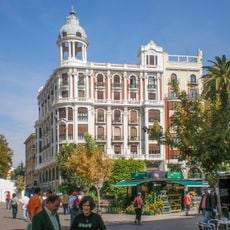
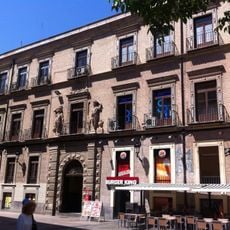
Casa de los Nueve Pisos is a residential building in Murcia featuring nine floors, with a main section rising eight stories and a smaller U-shaped wing of five floors. The structure is organized to create separate residential zones across its different levels.
Built in 1914 for the Murcian businessman José García Martínez, the Casa de los Nueve Pisos was designed by the municipal architect José Antonio Rodríguez Martínez. It rose on the site of the former Jesuit college of Nuestra Señora de la Anunciata, later the Real Fábrica de Sedas a la Piamontesa, whose rococo facade was kept. After the Civil War the industries closed and the building became private housing; in 1982 it was listed in Murcia's historic-artistic plan.
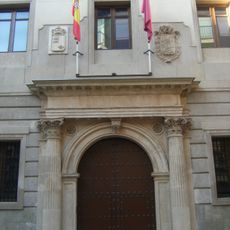
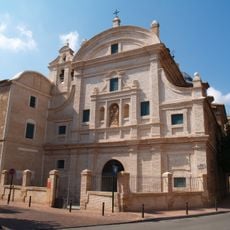
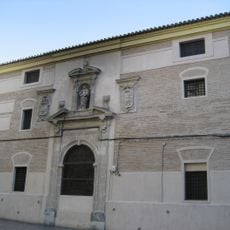
The main doorway is a rococo facade moved here from the earlier Royal Silk Factory, which around 1786 employed 800 workers and exported silk to Valencia, Granada and Madrid. Inside, the old cloister of the Jesuit college of Nuestra Señora de la Anunciata is preserved. The building later housed silk, juice, sweets, nativity-figure, bread and toy workshops, and the owner's private residence.
The building sits in central Murcia and is accessible by public transportation and on foot. Visitors should note the pedestrian zones nearby and look for the entrance facing the street.
The architect José Antonio Rodríguez withdrew from the project when the owner, José García Martínez, raised the planned four floors to nine, judging the original structure unable to bear the added weight. García Martínez finished it anyway, and the building later housed silk, juice, sweets, nativity-figure and toy workshops as well as his own home.
The community of curious travelers
AroundUs brings together thousands of curated places, local tips, and hidden gems, enriched daily by 93,600 contributors worldwide.