Kodera Stable, Traditional stable in Sōraku-en, Japan
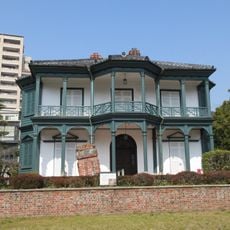
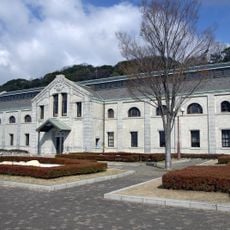
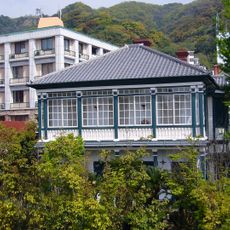
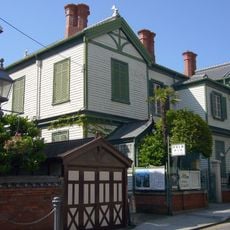
Kodera Stable is a two-story L-shaped building in Kobe that served horses and carriages. The ground floor contains a carriage garage while the upper level provided living space for workers.
The stable was commissioned by Kodera Taijirō, the businessman who laid out Sōraku-en, and built in 1910 to designs by architect Kawai Kōzō; it was his son, former Kobe mayor Kodera Kenkichi, who had it erected in a corner of the garden. It is one of the few pre-war structures surviving in Sōraku-en and was designated an Important Cultural Property in 1970.
The building dates from 1910, the late Meiji era, not the Meiji period's earlier decades, and its designer was the architect Kawai Kōzō. Its German-style timber-framed upper storey, round tower room and steep roof with dormers show Western forms executed in Japanese brick and wood construction. The ground floor held a carriage garage and horse stalls, while stable hands lived upstairs.
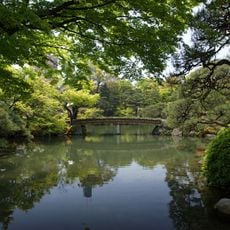
The stable sits within the Sōraku-en Garden and is easy to locate as you explore the grounds. Wearing comfortable shoes helps since you will likely walk through other parts of the garden too.
The building keeps its original wooden framework and decorative details from that era. Few stable buildings from the early 20th century have survived with as much of their original character as this one.
The community of curious travelers
AroundUs brings together thousands of curated places, local tips, and hidden gems, enriched daily by 94,028 contributors worldwide.