Former Residence of Kijūrō Tatsuuma, Colonial Revival historic house in Nishinomiya, Japan.
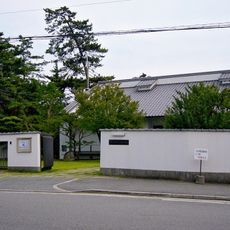
The Former Residence of Kijūrō Tatsuuma is a two-storey wooden house built in 1888, with two exterior walls of brick and a hipped tile roof. A Japanese carpenter named Yamashita was reportedly instructed to model it on the British consulate in Kobe's former foreign settlement. It has a colonnaded veranda and double-leaf shutters, features shared with the foreign houses of Kitano.
Built in 1888 for Kijūrō Tatsuuma, head of the Minami-Tatsuuma branch of the Tatsuuma zaibatsu, the house was designed by a Japanese carpenter named Yamashita, who was ordered to model it on the British consulate in Kobe's former foreign settlement. A ridgepole plaque records the raising of the frame on 31 May 1888. It was designated a Hyōgo Prefecture cultural property on 26 March 1982.
The house belonged to Kijūrō Tatsuuma, son of the tenth head of the Tatsuuma main family and head of the Minami-Tatsuuma branch, a sake-brewing house of the Nada district. Its name comes from him, and the residence shows the Nada brewers' wider role in the Hanshinkan region: they built Western-style villas and breweries and founded museums and schools.
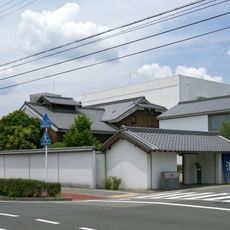
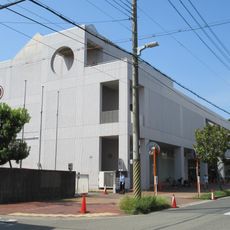
The house sits in a residential neighborhood and is best reached by local bus, with a stop within walking distance. The location near a museum facility makes it easy to find when visiting the area.
The house was designated a Hyōgo Prefecture cultural property on 26 March 1982, not by the city, and it predates the 1995 Great Hanshin earthquake. A ridge plaque records the raising of the frame on 31 May 1888 for Kijūrō Tatsuuma.
The community of curious travelers
AroundUs brings together thousands of curated places, local tips, and hidden gems, enriched daily by 94,583 contributors worldwide.